The place for all your outdoor living space!

Article Overview
- Quick Answer
- What Is a Deck?
- What Is a Porch?
- Deck vs. Porch: Side-by-Side Comparison
- How Much Does a Deck or Porch Cost?
- Which One Adds More Home Value?
- Materials: What Works for Decks and Porches
- Building Permits and Code Requirements
- Climate Considerations: Which One Handles Weather Better?
- Maintenance: What to Expect Over Time
- Can You Build Both a Deck and a Porch?
- Frequently Asked Questions
Adding an outdoor living space is one of the highest-ROI home improvements you can make, but choosing between a deck and a porch requires more than personal preference. These two structures differ in placement, materials, building code requirements, cost, and long-term maintenance. Understanding those differences helps you invest in the right structure for your home, your property, and the way you actually spend time outdoors.
Whether you are searching for deck vs porch, patio vs porch vs deck, or the difference between deck and porch, this guide covers cost breakdowns, material options, ROI at resale, permit requirements, and how climate should influence your decision.
What Is a Deck?
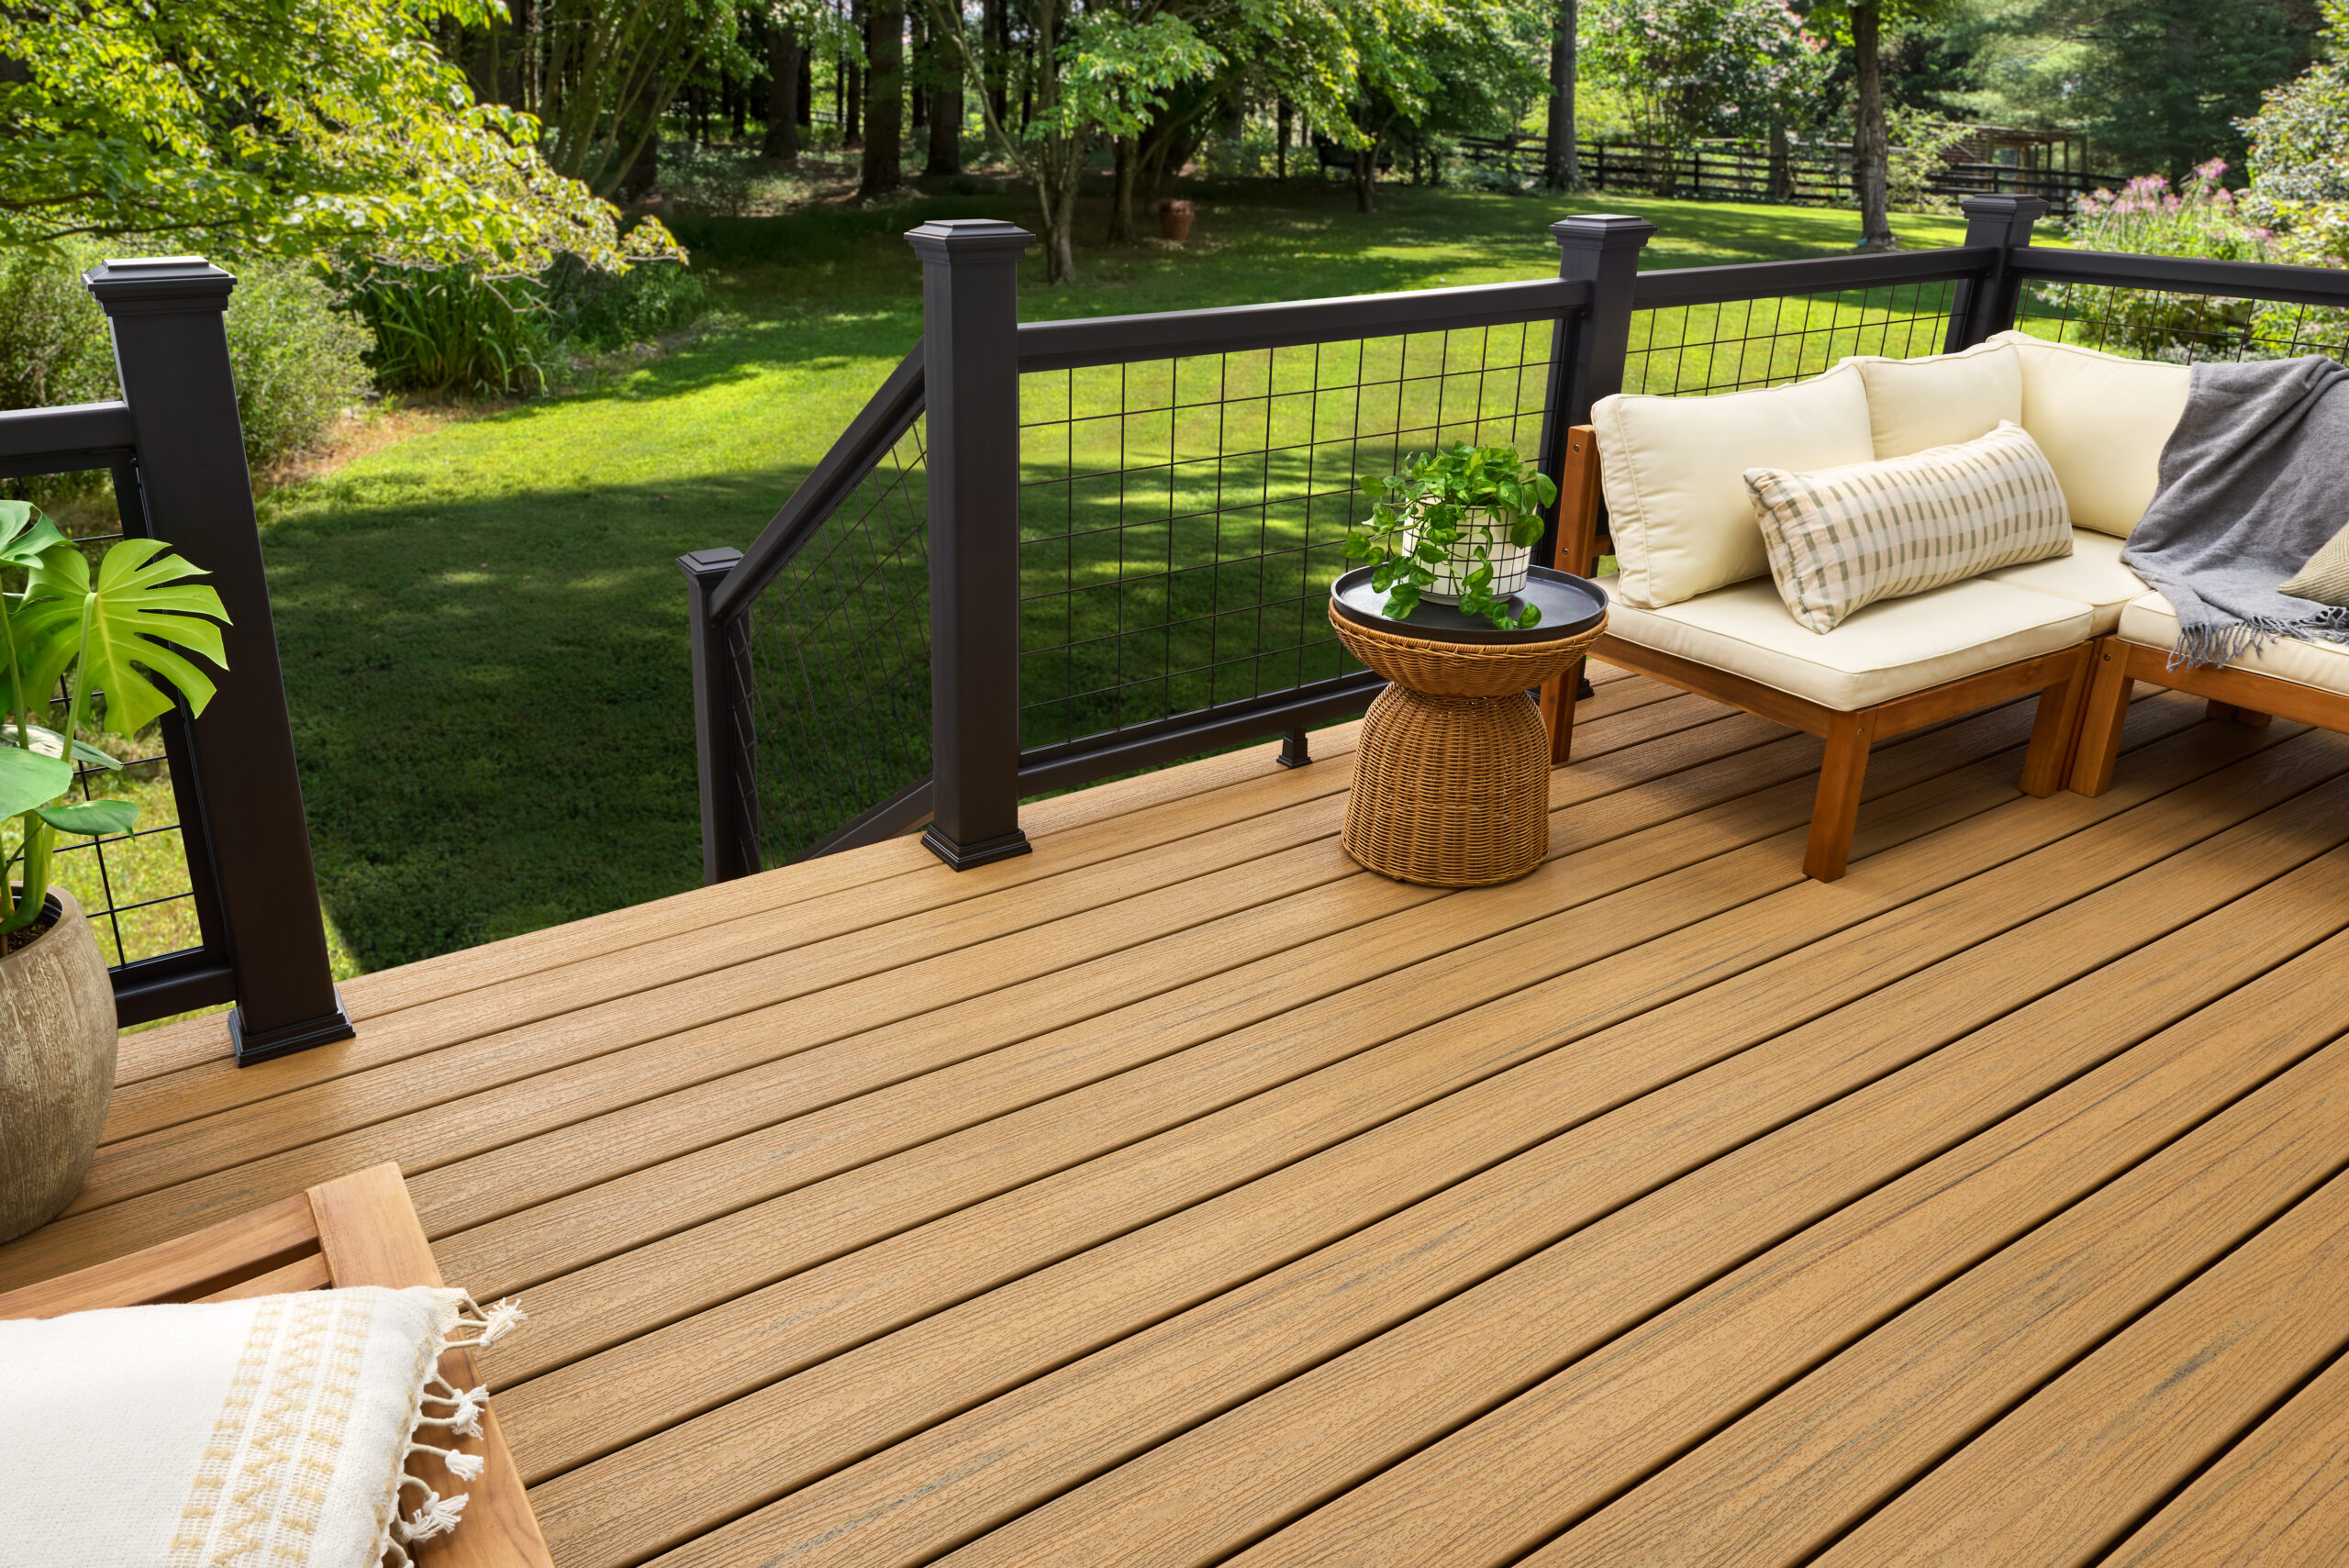
A deck is an elevated structure, usually built off the back or side of the home, that sits above ground level on a framework of posts and beams anchored to concrete footings. Decks are typically made from wood or composite materials and remain open air on all sides, though some homeowners add pergolas or retractable awnings for partial shade.
Most decks are attached to the home through a ledger board fastened to the house framing, but freestanding (or “floating”) decks are also common, especially on uneven terrain. Because a deck is elevated above the ground, it provides elevated views of the yard and creates a usable outdoor area even on sloped lots.
Common uses for a wood deck or composite deck include grilling, dining, lounging, and entertaining. Many homeowners customize their deck design with fire pits, hot tubs, built-in seating, or outdoor kitchens. If you want a flexible outdoor living space that extends your backyard, a deck is typically the best fit.
Types of Decks
The type of deck you choose affects both cost and function.
Platform decks sit low to the ground, usually under 12 inches, and do not require railings in most jurisdictions. These are the simplest and most affordable deck design option.
Raised decks are elevated several feet off the ground, making them well suited for homes with walkout basements or sloped yards. Guardrails are required by code when any deck elevated more than 30 inches above grade.
Multi-level decks combine two or more platforms at different heights, connected by steps. This deck design works well for entertaining because it naturally separates zones for cooking, dining, and lounging.
Freestanding decks are not attached to the house at all. They can be placed anywhere in the yard, which often means fewer permit requirements and no risk of damaging the home’s exterior wall.
What Is a Porch?
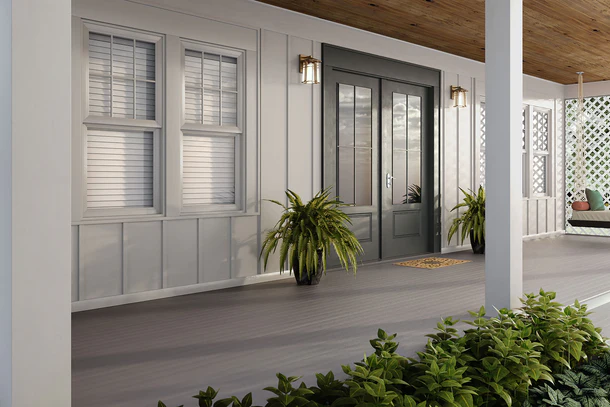
A porch is a covered structure attached to the home, almost always at an entry point. The roof is the defining feature. Without a roof, it is simply a deck. Porches can be built from wood, composite, concrete, brick, stone, or PVC, and they are usually at or near ground level.
A front porch adds curb appeal and creates a welcoming space to sit and greet neighbors. A back porch provides a sheltered outdoor area with more privacy. Porches offer protection from rain, direct sun, and, when screened, insects.
Porches are typically integrated into the home’s architecture. The roof ties into the main roofline, and the floor may connect directly to the home’s foundation. This makes porches feel more like a natural extension of the house, while decks tend to read as separate additions on the side of the home.
Types of Porches
Open porches have a roof and possibly a railing but no walls. This is the traditional front porch seen on homes across the country.
Screened porches add mesh or screen walls on multiple sides to keep insects out while allowing airflow. These are especially popular in the South and Midwest, where warm-season bugs make an unscreened outdoor area difficult to enjoy.
Wraparound porches extend along two or more sides of the home, adding significant curb appeal and providing multiple seating areas with different views of the property.
Three-season porches are enclosed with operable windows that open during warm months and close when temperatures drop. They extend the usable outdoor season by several weeks on either end.
Porticos are small covered entryways, essentially a porch scaled down to cover just the front door and a few square feet around it.
Deck vs. Porch: Side-by-Side Comparison
| Feature | Deck | Porch |
|---|---|---|
| Roof | Usually none (open air) | Always has a roof or overhang |
| Location | Back or side of the home | Front, back, or wrapping around |
| Elevation | Raised above ground level | Ground level or slightly raised |
| Materials | Wood, composite, PVC | Wood, composite, concrete, stone, PVC |
| Typical Use | Entertaining, grilling, relaxing | Welcoming guests, sheltered sitting |
| Average Cost | $15,000–$25,000 (16×20 ft) | $20,000–$40,000+ (with roof) |
| Permit Required | Yes, in most cases | Yes, almost always |
| Maintenance | Higher (fully exposed to elements) | Lower (roof provides protection) |
| Curb Appeal | Moderate (usually in backyard) | High (visible from the street) |
| ROI at Resale | 68%–95% | 60%–80% |
How Much Does a Deck or Porch Cost?
Cost is where a deck and a porch diverge significantly.
A wood deck costs approximately $25 to $50 per square foot installed. For a standard 16-by-20-foot deck, the national average is around $18,000, according to the 2025 Zonda Cost vs. Value Report. A composite deck costs more upfront, averaging about $25,000 for the same footprint, but it lasts longer and requires far less annual maintenance.
Porches cost more because of the roof. A simple open porch might start around $20,000, but once you add roofing tied to the existing structure, support columns, and screening, costs increase quickly. Screened porches typically run $25,000 to $45,000 depending on size and finish. Three-season porches with windows can exceed $50,000.
One detail many homeowners overlook: the floor construction for a porch and a deck are nearly identical. It is the roof structure, support columns, and any enclosure materials that drive porch costs up by 30% to 60% over a comparable deck.
Which One Adds More Home Value?
Both structures add value, but the return on investment differs.
Wood deck additions recoup approximately 68% to 95% of their cost at resale, based on Zonda 2025 Cost vs. Value data. In warmer climates and waterfront properties, that figure climbs even higher. Composite deck additions recover about 88% on average nationally.
Porches do not have a single clean ROI number because they vary widely in scope, but real estate professionals consistently report that a well-built front porch increases curb appeal and buyer interest. According to recent builder surveys, porches are being added to 68% of new home construction because buyers expect them. In competitive markets, a covered porch can be the feature that makes a home stand out.
Decks tend to deliver a stronger percentage ROI for the money spent. Porches, however, create a first impression that is difficult to quantify but consistently influences buyer decisions.
Materials: What Works for Decks and Porches
Wood
Pressure-treated pine is the most affordable decking lumber and works well for both decks and porches. Cedar and redwood cost more but resist rot and insects naturally. All wood requires annual cleaning and restaining or resealing every two to three years. Left untreated, most wood decks last 10 to 15 years. A well-maintained wood deck can last 20 to 25 years.
Composite
A composite deck is made from a blend of wood fibers and plastic polymers. It will not rot, splinter, or require staining. Most composite boards carry 25-year warranties, and premium lines offer lifetime limited warranties. Composite costs 30% to 50% more than wood upfront but saves money over a 15-plus year ownership window because maintenance requires only soap and water.
PVC
Full PVC boards contain no wood fiber. They are the most moisture-resistant option, making them ideal for covered porches where trapped humidity can cause problems. PVC porch boards often use a tongue-and-groove profile that prevents water from dripping between boards onto the area below.
Concrete and Stone
These materials apply to porches and patios, not decks. A poured concrete porch floor is durable and low-maintenance, but it can crack over time in freeze-thaw climates. Stone and pavers add visual appeal but cost more and may require periodic releveling.
Building Permits and Code Requirements
Almost every deck and porch project requires a building permit. An unpermitted structure can prevent a home sale, void homeowner’s insurance, and result in fines or forced removal.
Common code requirements for decks include guardrails on any surface more than 30 inches above grade (minimum 36 inches tall in most states), proper footing depth below the frost line, and ledger board attachment to the house with approved flashing and lag bolts.
Porches must meet all of those requirements plus additional structural specifications for the roof, support columns, and any electrical wiring for porch lights or ceiling fans. Screened porches may also need to meet egress requirements to allow safe exit in an emergency.
Contact your local building department before starting any project. Permit costs typically range from $100 to $500, and the inspection process usually involves two to three site visits during construction.
Climate Considerations: Which One Handles Weather Better?
Your local climate should play a major role in this decision.
In regions with hot summers and frequent afternoon storms, a covered porch allows you to stay outside during rain and keeps direct sun off your seating area. Screened porches are especially valuable in areas with heavy mosquito and insect activity.
Decks are a better fit in dry, mild climates where you want maximum sun exposure and open-air enjoyment for most of the year. In the Pacific Northwest or Northeast, however, an uncovered deck may go unused for months during rainy or snowy seasons.
A practical middle ground is to build a deck with a partial pergola or retractable awning. This provides open-air space when weather allows and partial shelter when it does not, at a lower cost than a full porch roof.
Maintenance: What to Expect Over Time
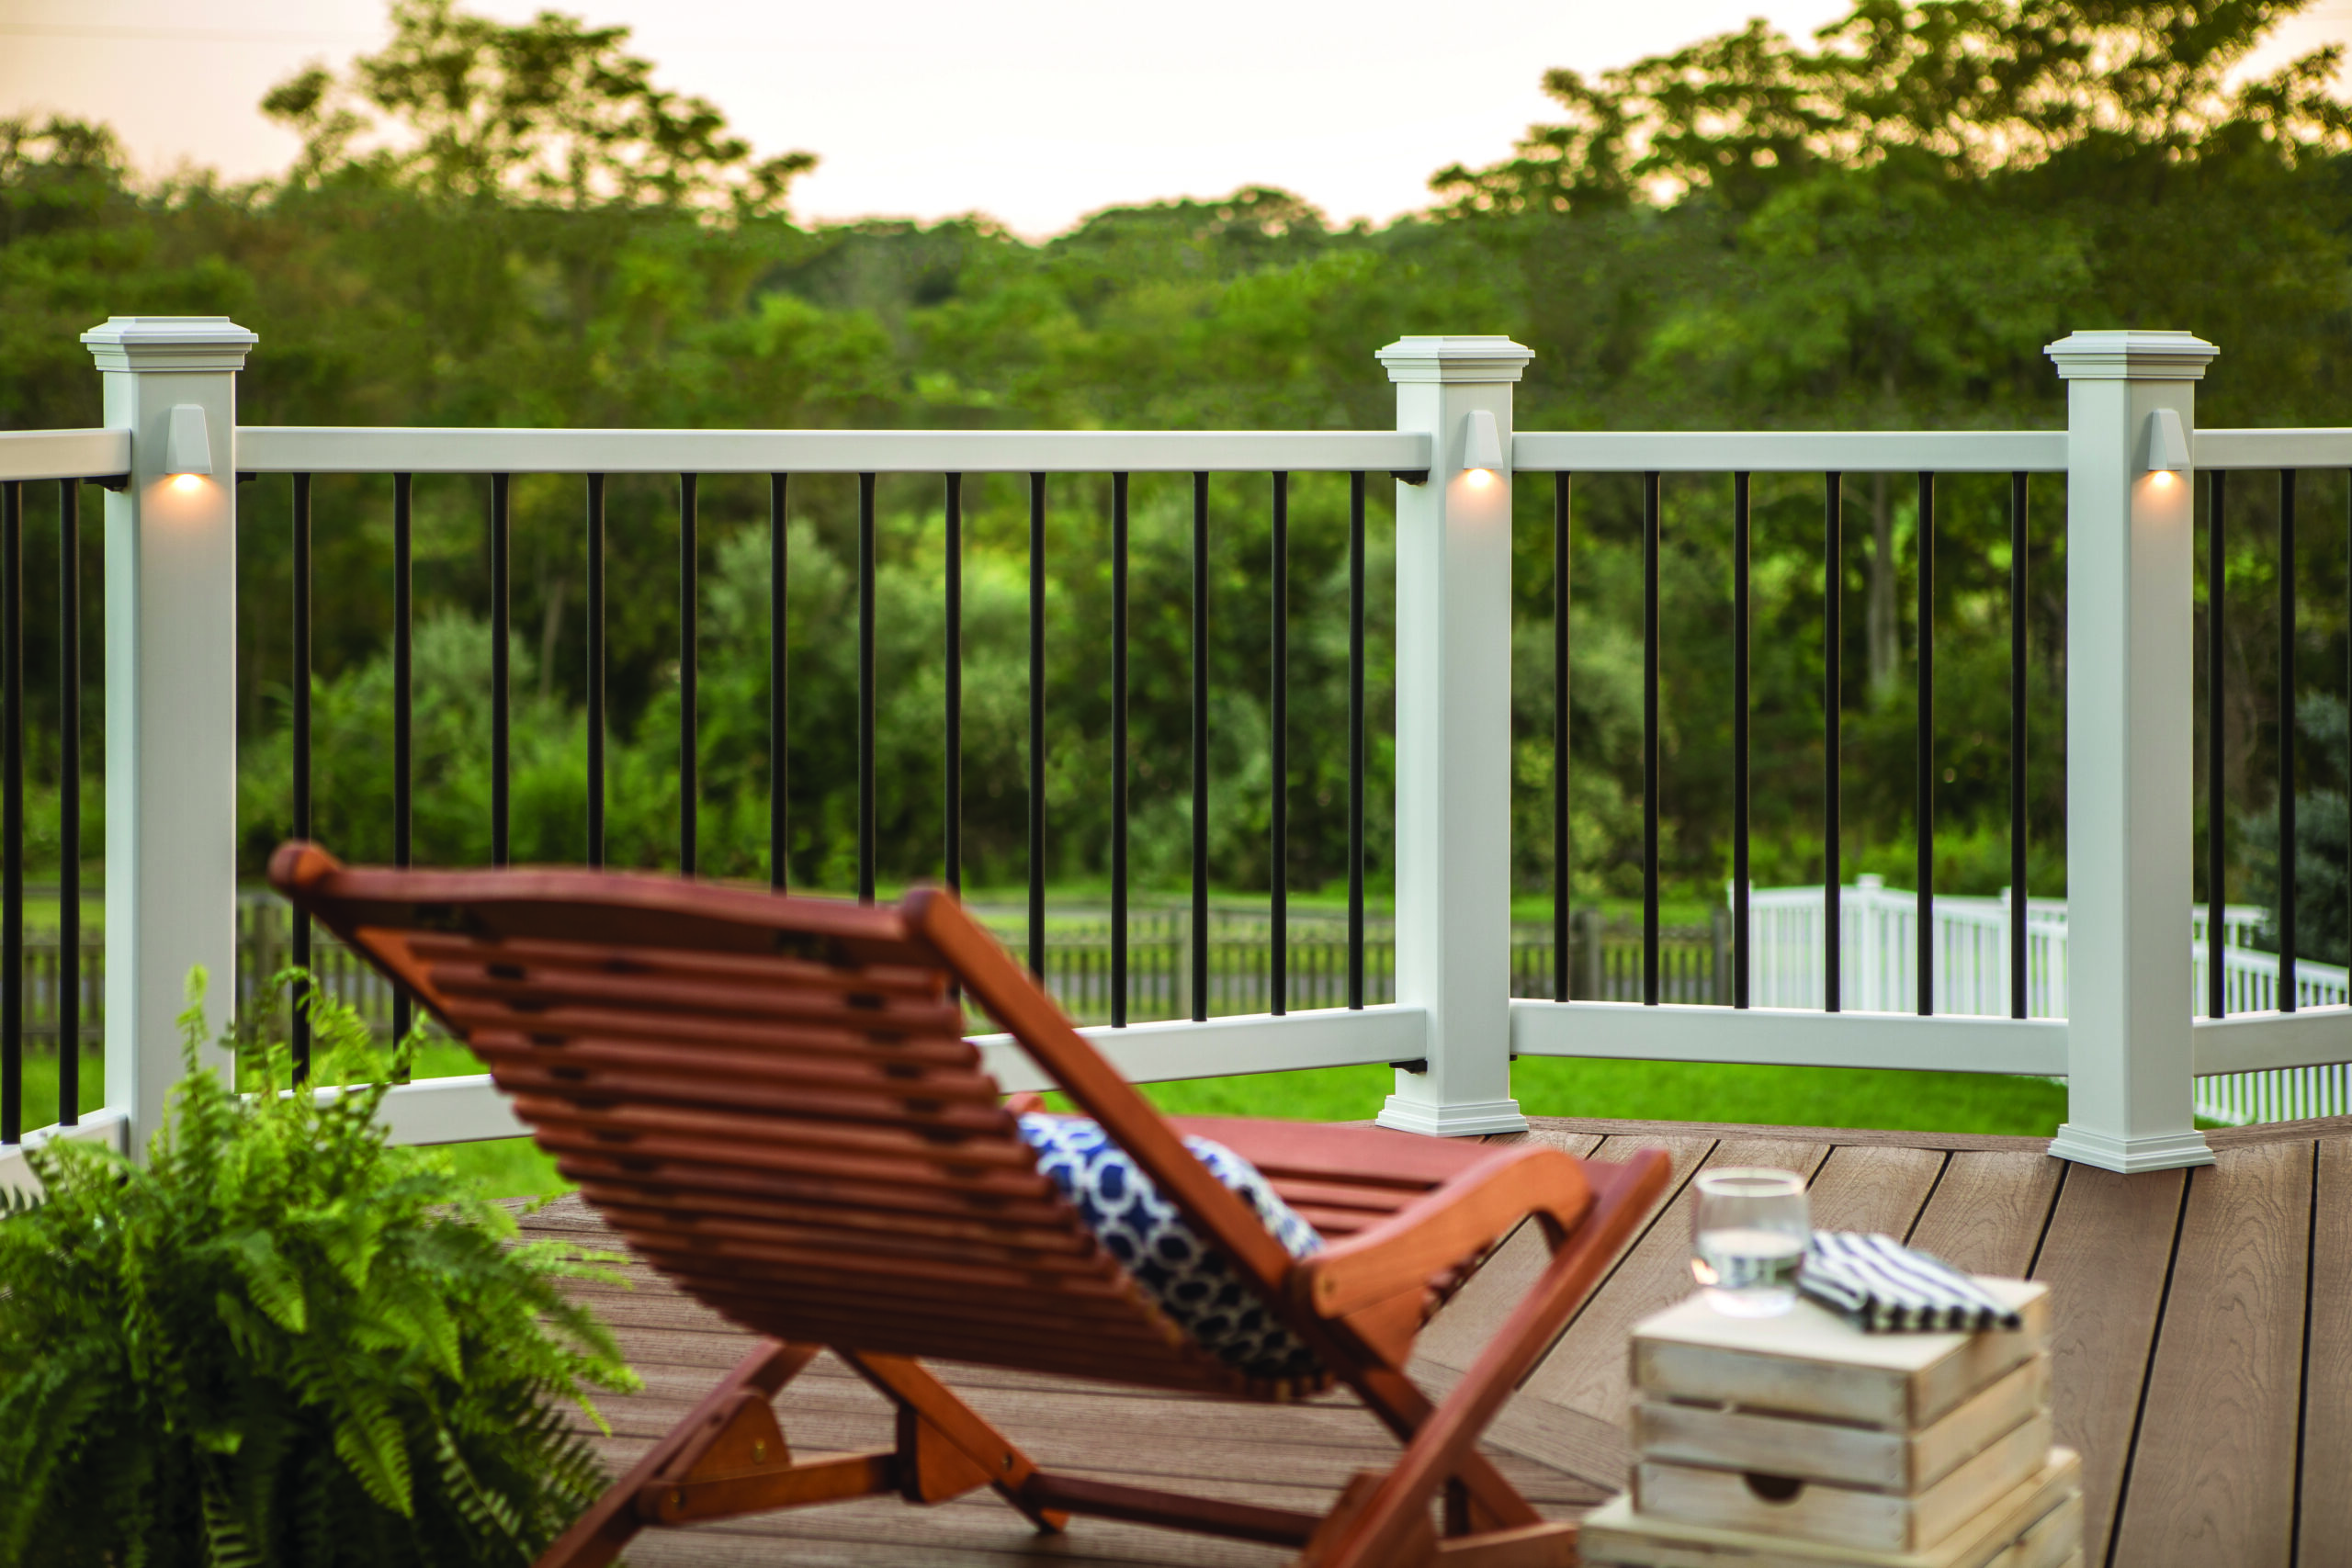
Decks require more upkeep because they are fully exposed to sun, rain, snow, and temperature swings. A wood deck needs annual inspections for rot, loose fasteners, and splintering, plus restaining every two to three years. A composite deck needs periodic cleaning, but little else.
Porches have a maintenance advantage thanks to the roof. Less direct UV exposure means slower fading. Less rain reaching the floor means less moisture damage. Screened porches stay cleaner because debris and leaves cannot blow in as easily.
Porch roofs, however, require their own maintenance. Gutters need clearing, shingles age, and the junction where the porch roof meets the house wall is a common source of leaks. That is a maintenance consideration that deck owners do not face.
Can You Build Both a Deck and a Porch?
Yes, and many homeowners do. A front porch adds curb appeal and creates a welcoming entry, while a back deck provides a private outdoor area for entertaining. The two structures serve different purposes and complement each other well.
Some deck designs blend both concepts: a large back deck with a covered section that functions as an open porch. The covered portion uses porch-style tongue-and-groove flooring to prevent drips below, while the open section uses standard gapped deck boards for drainage. This approach gives you open-air grilling space attached to the home alongside a sheltered dining area.
If your budget allows for only one, choose based on how you spend time outdoors. For backyard entertaining and elevated views, build a deck. For a sheltered space to enjoy the outdoors year-round, build a porch.
Frequently Asked Questions
No. The primary difference between a deck and a porch is the roof. A porch always has overhead coverage, while a deck is an open-air platform. They also differ in typical location: porches are usually at entry points, while decks are typically built in backyards. Floor construction methods are similar, but the porch’s roof and structural support requirements make it a separate and usually more expensive project.
In most jurisdictions, yes. Any structure attached to your home or elevated more than 30 inches above grade will almost certainly require a permit. Even ground-level decks often need permits depending on local codes. Building without a permit can create problems when selling your home or filing an insurance claim.
A deck costs less in nearly every scenario. A standard 16×20-foot wood deck averages about $18,000 nationally, while a comparable porch with a roof typically starts around $20,000 and increases from there. The roof structure alone can add $5,000 to $15,000 depending on size and materials.
Wood decks last 10 to 25 years depending on maintenance. Composite decks can last 25 to 50 years. Porches often outlast decks because the roof shields the floor and structure from direct weather exposure. A well-built porch can last 30 to 50 years with proper care.
Understanding the difference between porch and patio and deck comes down to three factors: elevation, coverage, and materials. A deck is an elevated structure typically made of wood or composite materials. A porch is covered with a roof and attached to the home. A patio is a ground-level surface made from concrete, stone, or pavers that sits directly on the ground with no elevation and no roof. When comparing deck patio porch options, each structure serves a different purpose and fits different outdoor area layouts and budgets.
Yes, but it is a significant project. You will need to add a roof structure with proper support posts and tie-ins to the existing roofline. You may also need to replace the decking with tongue-and-groove porch boards to prevent water from dripping through. Expect to spend $10,000 to $25,000 for the conversion depending on deck size and roof complexity.