The place for all your outdoor living space!

Article Overview
- What Is a Pavilion? Definition and Main Features
- Pavilion vs. Gazebo vs. Pergola
- Can You Build a Pavilion on a Deck?
- Pavilion Roofs and Popular Design Styles
- What Materials Are Used to Build Pavilions?
- Leading Pavilion Manufacturers in the USA
- What Size Pavilion Do You Need?
- How Much Does a Pavilion Cost?
- Pavilion Kits vs. Custom-Built Structures
- Pavilion Foundations, Permits, and Weather Loads
- How to Choose the Right Pavilion for Your Deck
- Final Thoughts: Is a Pavilion Right for Your Deck?
- Frequently Asked Questions About Pavilions
A deck is a great place to relax, but strong sunlight and unexpected rain can limit how often you use it. An umbrella may cover a table, but it cannot shelter the whole seating area.
A pavilion offers a more permanent solution.
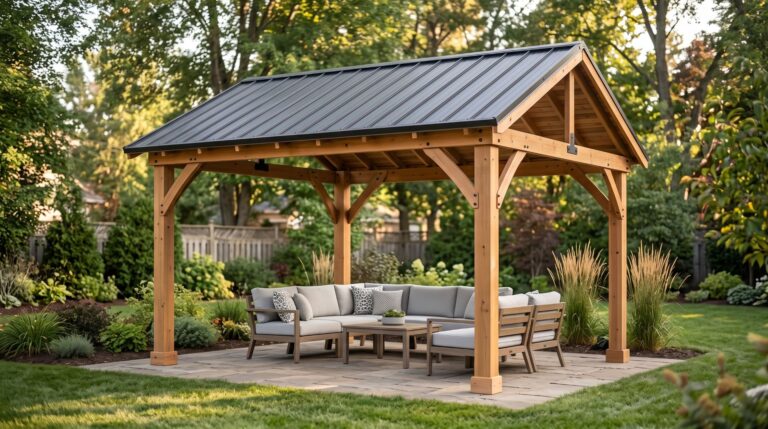
What is a pavilion? A pavilion is an outdoor structure with a solid roof supported by posts or columns. Most backyard pavilions have open sides, allowing fresh air to flow through while providing shade and rain protection.
Unlike a pergola with open rafters, a traditional pavilion has a fixed roof. You can build one over a deck finished with composite decking, a traditional wood deck, a patio, or a separate backyard seating area.
Before choosing a design, you need to consider more than its appearance. Roof weight, foundation support, weather conditions, and materials all affect the finished structure.
This guide explains how pavilions work, popular styles, leading U.S. manufacturers, costs, and what to know before adding one to your deck.
What Is a Pavilion? Definition and Main Features
The simplest pavilion definition is a roofed outdoor structure designed to provide shelter without fully enclosing the space.
Most residential pavilion structures include four main components:
- Solid roof: Provides overhead shade and helps keep rain off the covered area.
- Support posts: Carry the roof loads through structural connections to the foundation.
- Open sides: Allow airflow and provide clear views of the surrounding yard.
- Foundation: Supports the structure through concrete footings, engineered piers, or another approved system.
Pavilions often have rectangular or square footprints. However, their shapes, roof designs, and materials can vary.
The broader pavilion meaning also includes park shelters, event buildings, and certain parts of larger buildings. For homeowners, the term usually describes a permanent outdoor shelter used for dining, seating, or entertaining.
What Is the Point of a Pavilion?
The main purpose of a pavilion is to make an outdoor area useful during more types of weather.
A solid roof keeps direct sunlight off furniture and helps protect the area from ordinary rainfall. Its open sides allow people to enjoy the outdoor setting without sitting inside a fully enclosed building.
Common uses include outdoor dining, poolside seating, covered decks, outdoor kitchens, and backyard gatherings.
Unlike a fully enclosed room, a pavilion will not block wind, cold air, or rain blowing through its sides.
Pavilion vs. Gazebo vs. Pergola
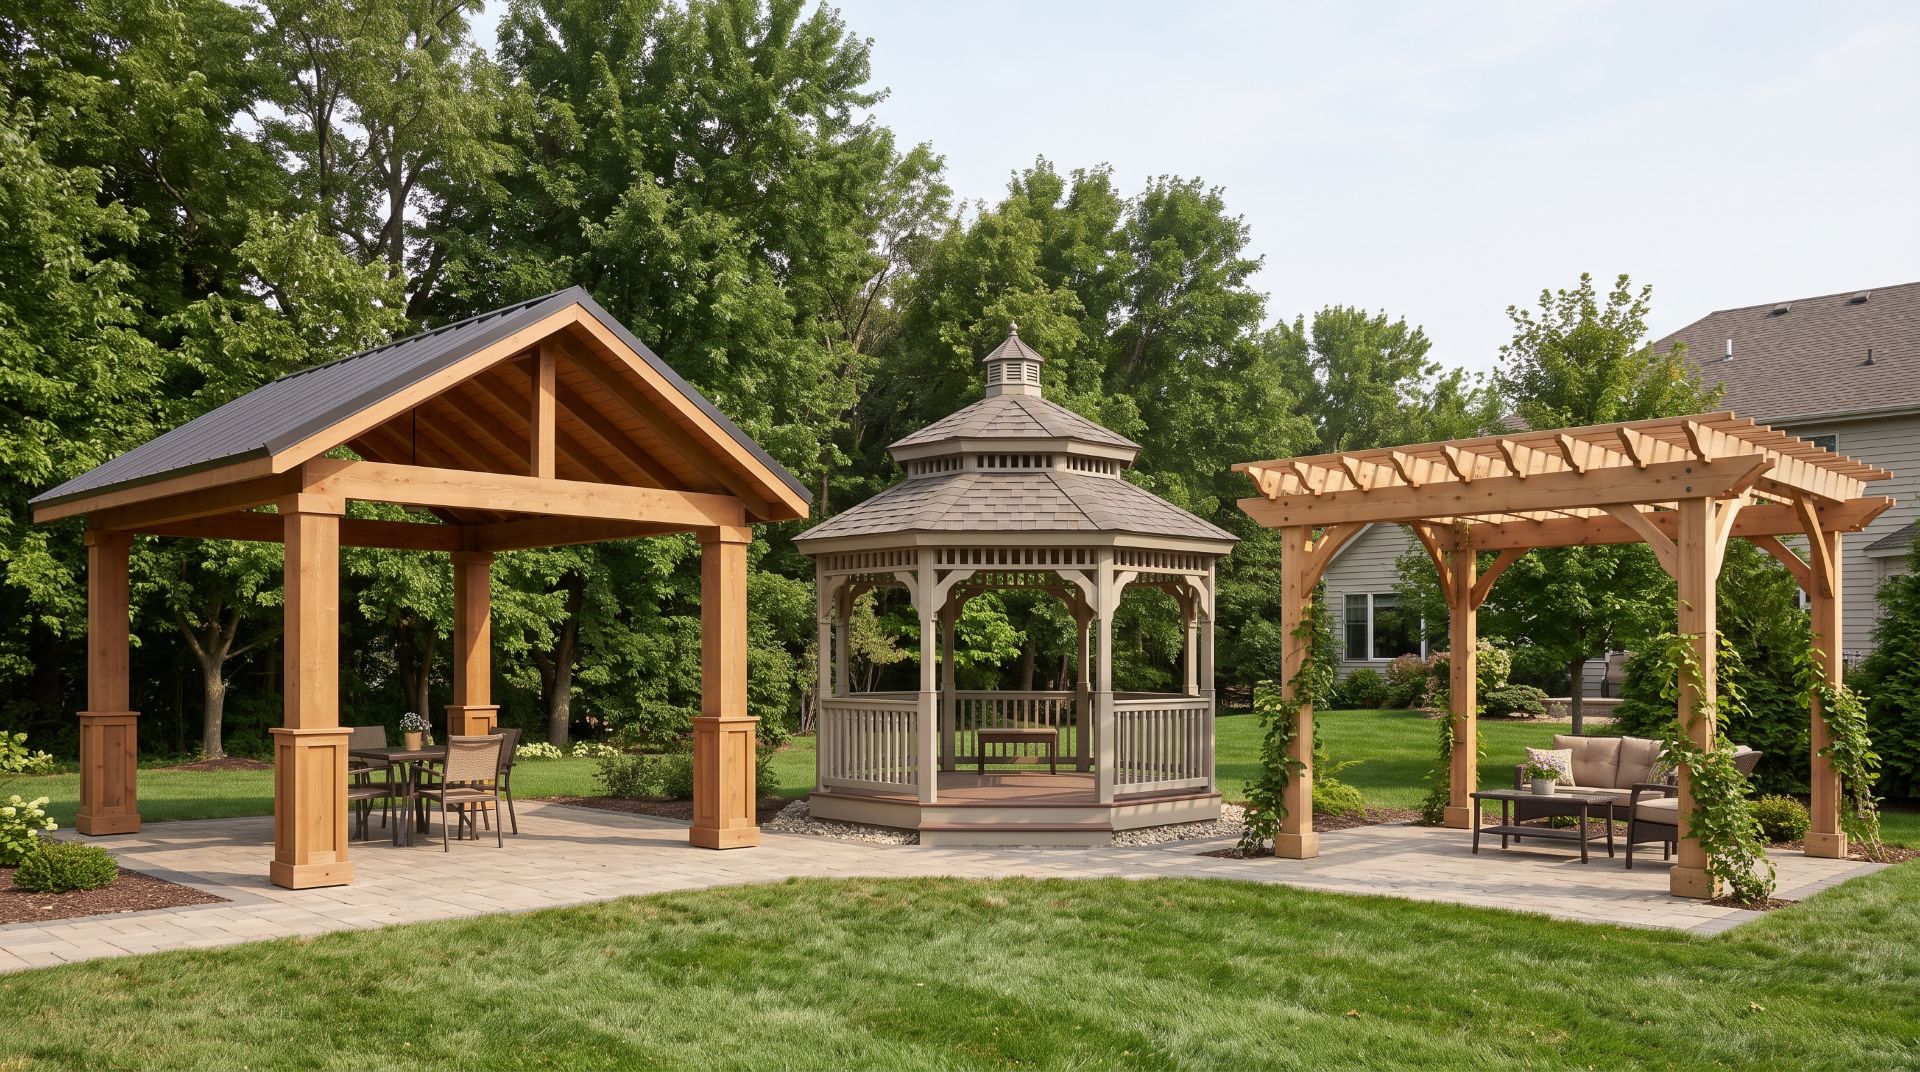
Pavilions, gazebos, and pergolas can serve similar purposes. Their main differences involve the roof, shape, and typical layout.
| Feature | Pavilion | Gazebo | Pergola |
|---|---|---|---|
| Roof | Solid | Solid | Usually open or slatted |
| Shape | Often rectangular | Often round or multi-sided | Often rectangular |
| Sides | Usually open | Open, screened, or partially enclosed | Usually open |
| Shade | Full overhead cover | Full overhead cover | Partial or adjustable |
| Common use | Covered dining and larger seating areas | Garden seating | Filtered shade and decorative features |
Modern designs can blur these differences. Some pergolas include retractable covers, adjustable louvers, or fixed roof panels.
A pavilion is often the better choice when you want reliable overhead shelter across a larger deck area.
For more details, read our Gazebo vs Pavilion comparison or explore What Is a Pergola?.
Can You Build a Pavilion on a Deck?
Yes. You can build a pavilion over a new or existing deck when the roof, framing, connections, and foundations are properly designed.
A pavilion can turn an exposed deck into a covered outdoor dining or seating area. However, adding a roof changes the structural loads that the supporting system must carry.
Building a Pavilion Over a New Deck
A new deck provides the best opportunity to plan the roof and deck together.
Your designer can determine where pavilion posts should go before the framing is built. This helps avoid conflicts with beams, joists, stairs, and railing locations.
You should plan:
- Pavilion post positions and footing locations.
- Roof dimensions and overhangs.
- Deck beam and joist placement.
- Stair and railing clearance.
- Drainage and electrical connections.
The design must provide a continuous load path from the pavilion roof to the ground.
Adding a Pavilion to an Existing Deck
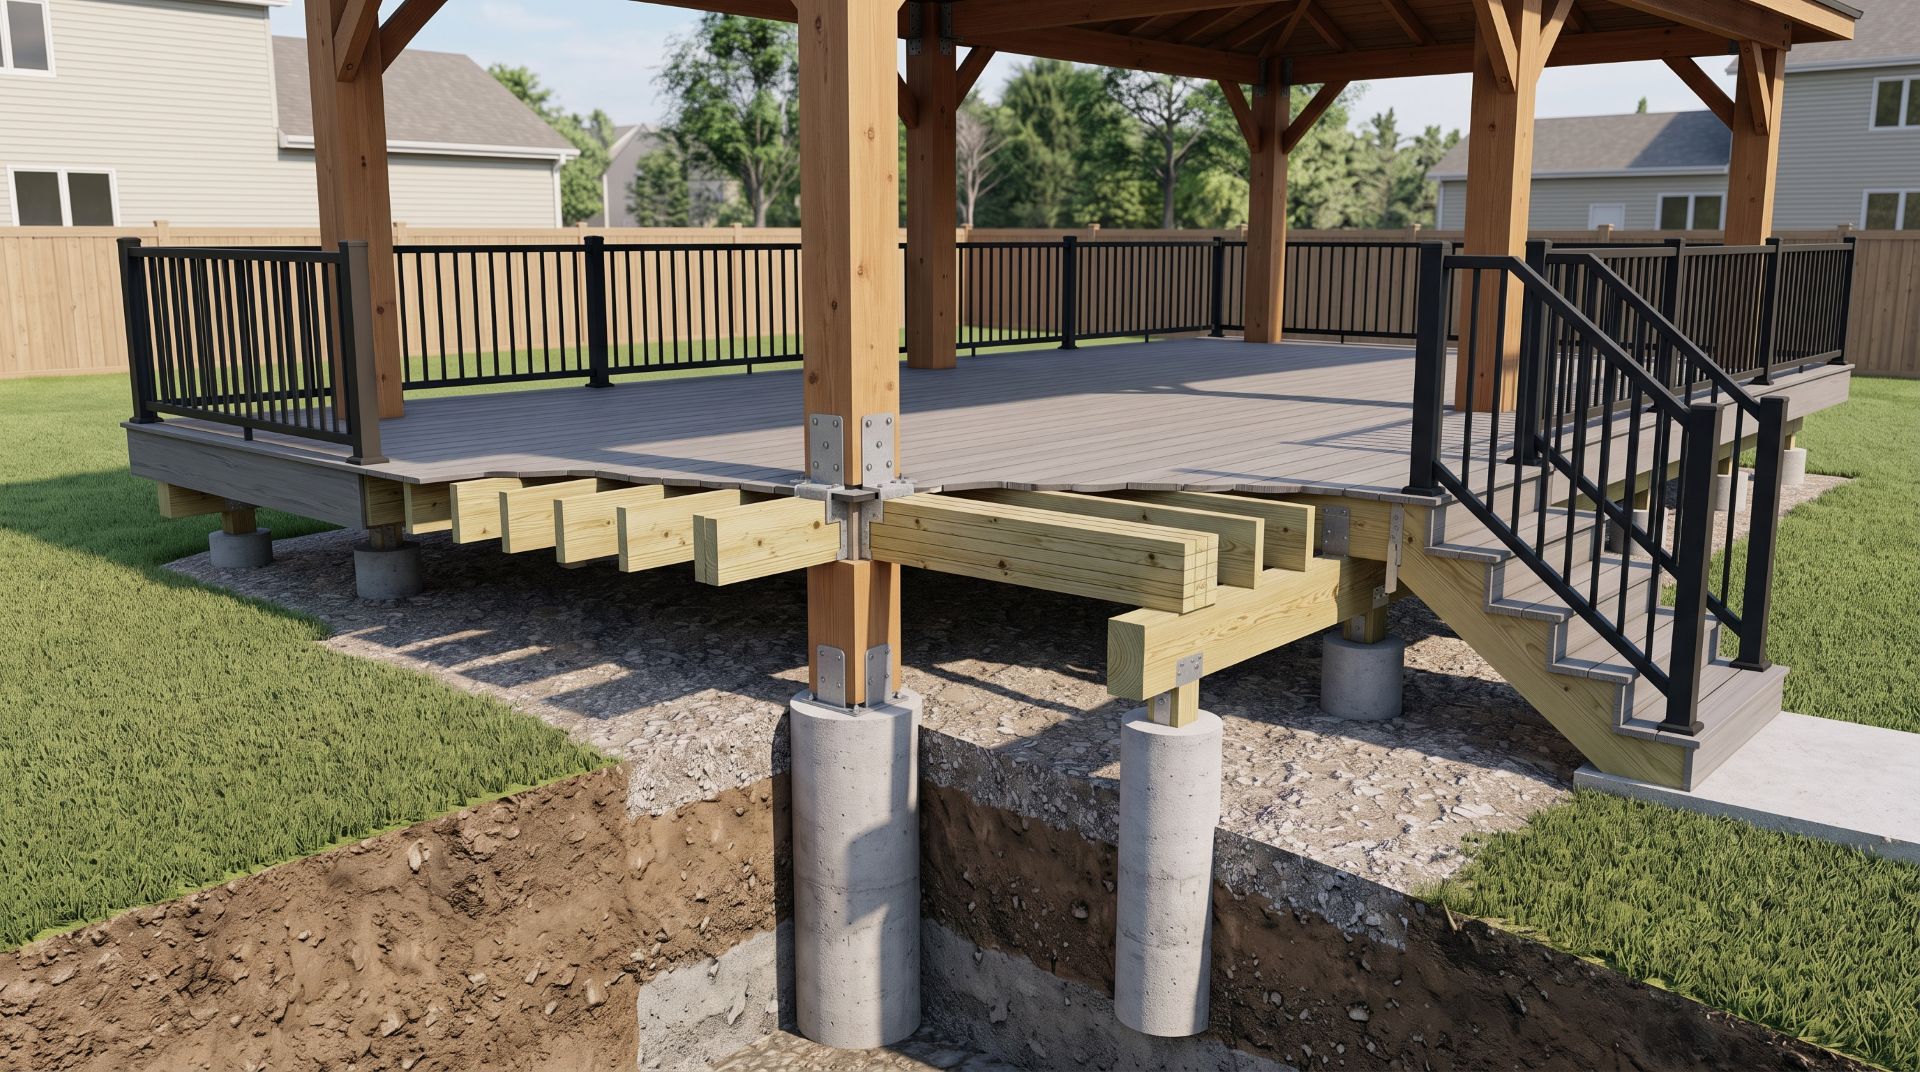
An existing deck requires closer inspection.
Most decks are originally designed to support people, furniture, and other expected deck loads. A new pavilion adds roof weight, snow loads, and forces from wind.
A qualified professional must check the existing framing and foundation before approving the added structure.
Depending on the design, the project may require new footings, stronger beams, or independent pavilion posts extending to the ground.
Never attach pavilion posts only to composite decking, PVC deck boards, or unsupported joists. Decking boards are not structural foundations.
Learn more about the underlying structure in our Deck Parts Guide.
Freestanding vs. Attached Pavilion Over a Deck
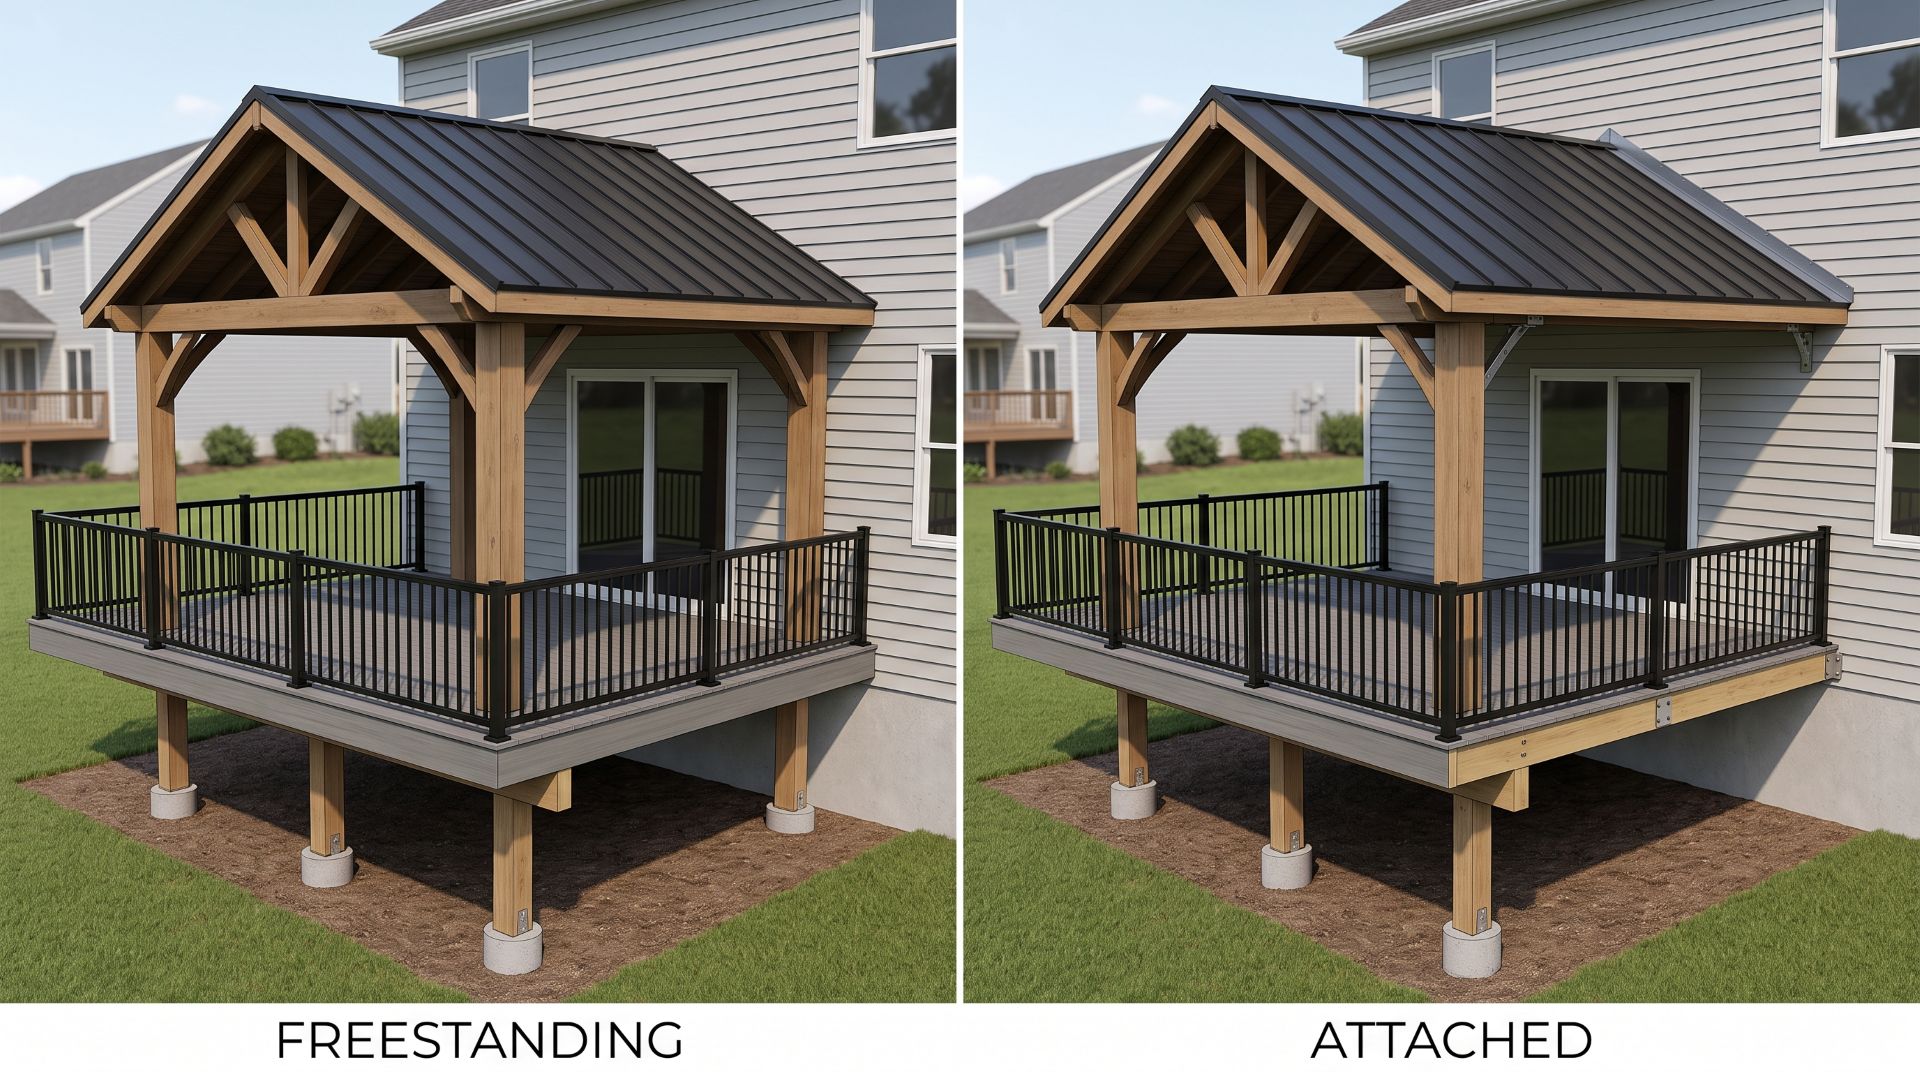
A freestanding pavilion has its own support system. It may sit over a deck without relying on the house to carry the roof.
An attached pavilion connects structurally to the home. This requires approved connections, proper flashing, and a design that accounts for roof loads.
Neither option is automatically stronger or easier. Site conditions and the approved design determine the best approach.
Pavilion Roofs and Popular Design Styles
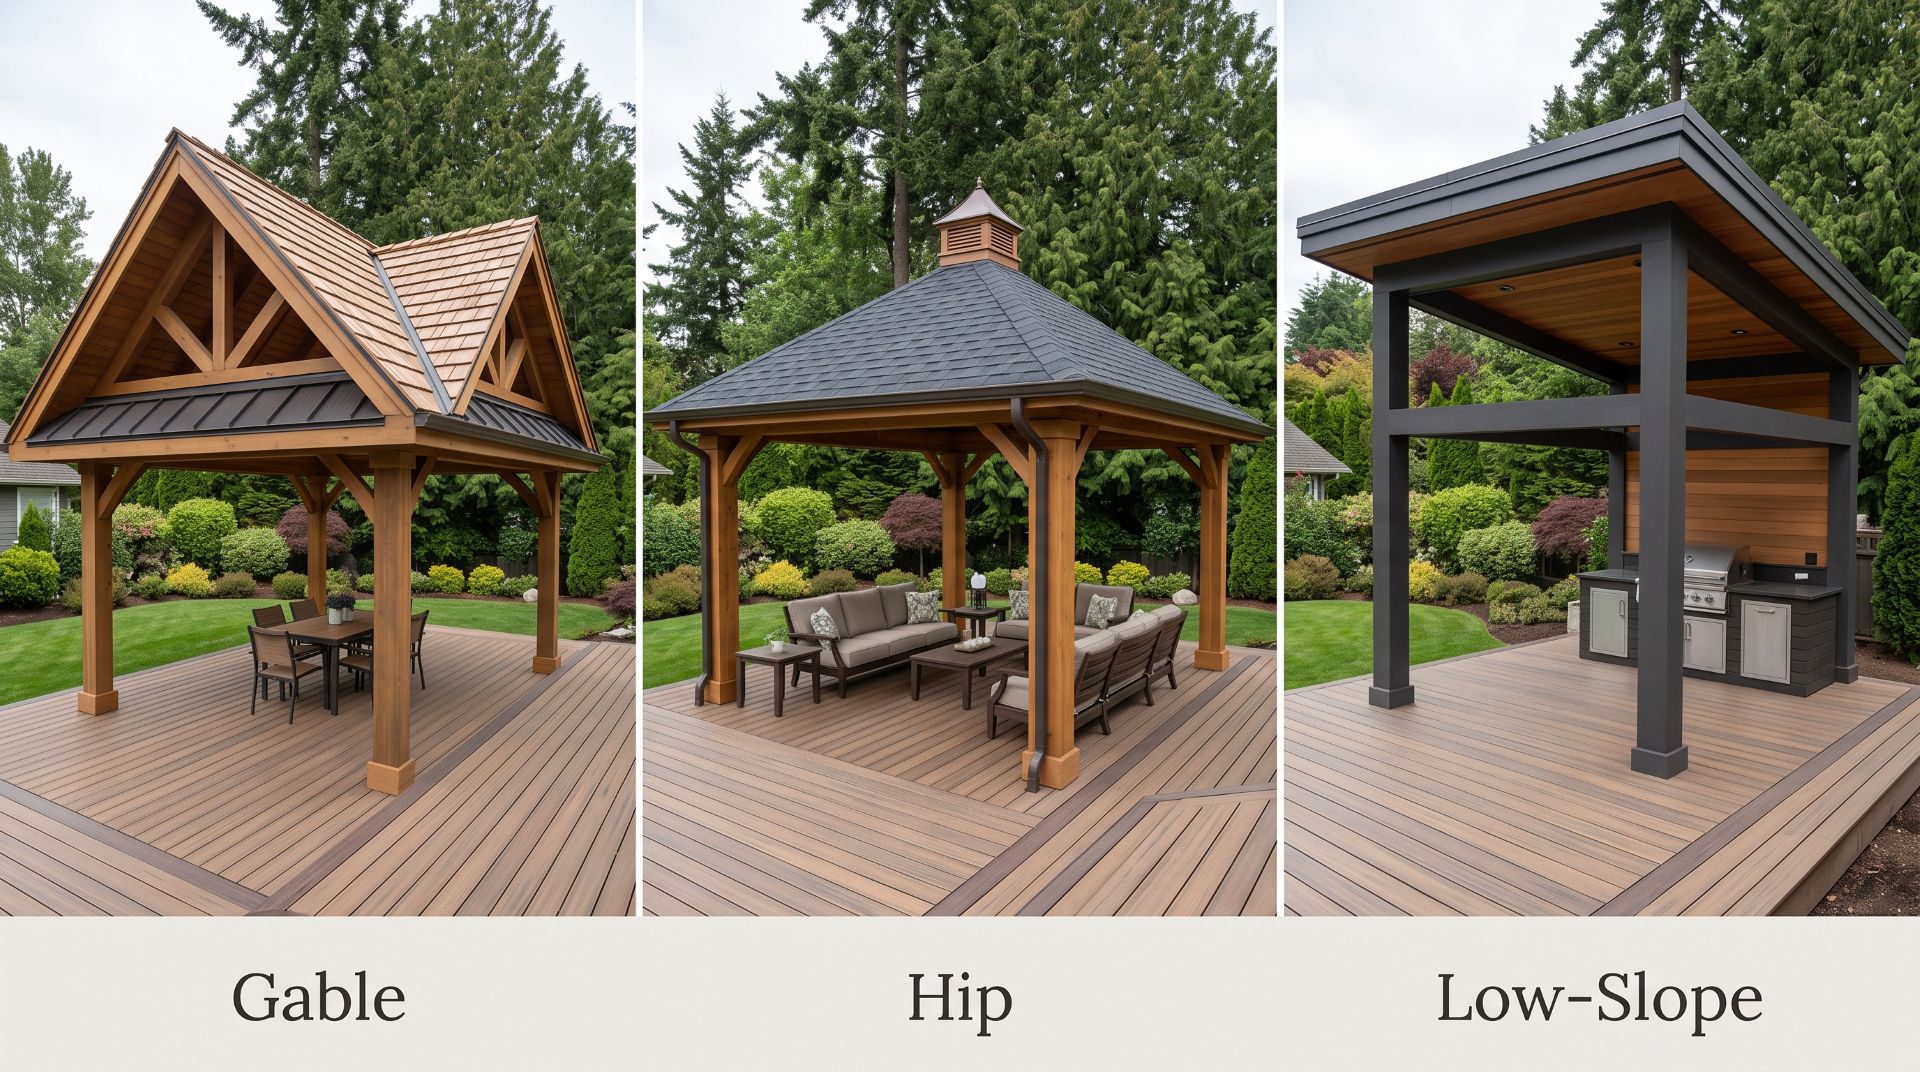
Pavilion roof design affects the appearance, interior height, drainage, and framing requirements.
Gable Roof Pavilion
A gable roof has two sloped surfaces that meet at a ridge.
This style is popular for timber pavilions and covered decks. It can create a high ceiling with exposed rafters or decorative trusses.
Hip Roof Pavilion
A hip roof slopes toward all sides of the structure.
Its balanced shape works well with traditional homes and many backyard designs. The roof framing and drainage details must match the structure’s size and location.
Modern Flat or Low-Slope Pavilion
Modern pavilions often use clean lines and metal roof systems.
These designs may use low-slope panels with integrated drainage. A roof that looks flat still needs the slope and waterproofing specified by its manufacturer.
Timber Frame Pavilion
A timber frame pavilion features exposed posts, beams, and structural joinery.
Heavy timber creates a distinctive appearance but also affects the weight of the structure. Footings and connections must account for these loads.
What Materials Are Used to Build Pavilions?
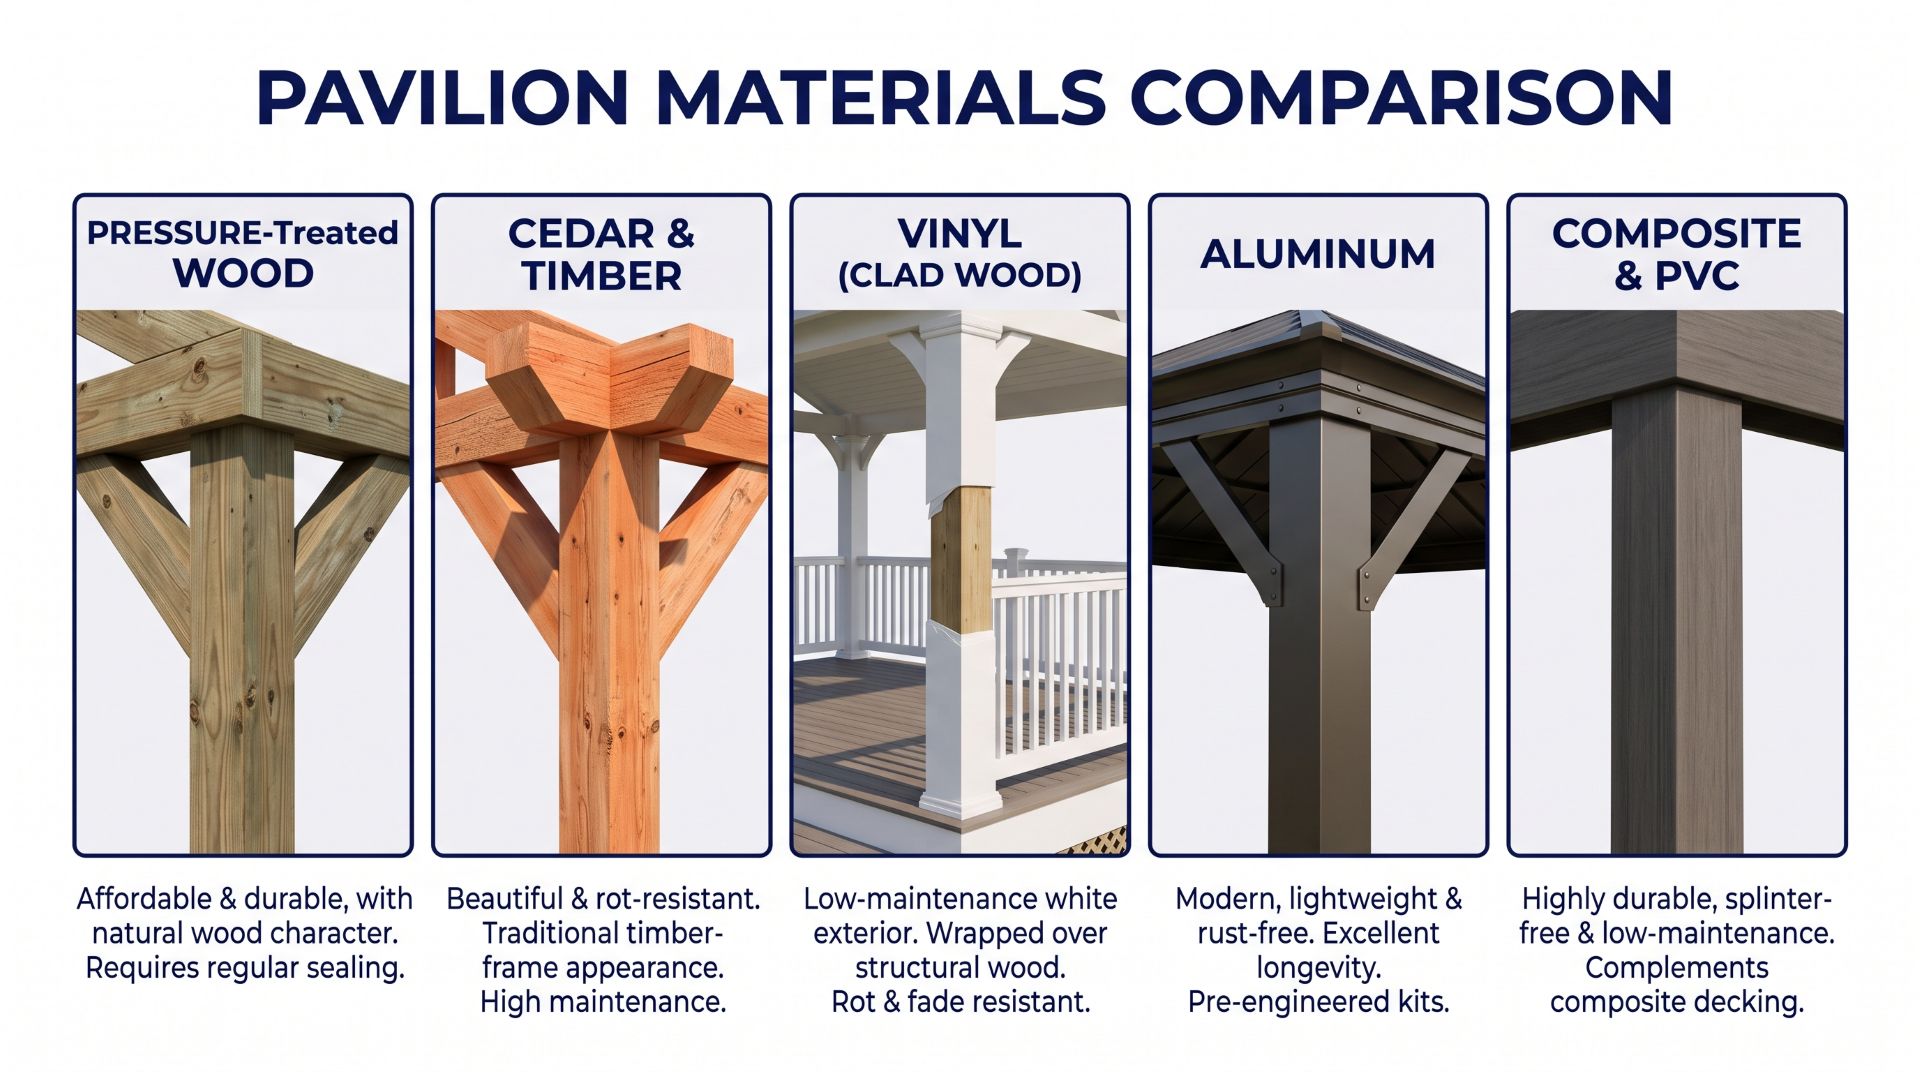
Pavilion materials influence appearance, maintenance, cost, and structural design.
| Material | Main Advantages | Considerations |
|---|---|---|
| Pressure-treated wood | Familiar construction methods and finish options | Requires regular inspection and upkeep |
| Cedar | Natural appearance and resistance to decay | May need cleaning and refinishing |
| Heavy timber | Exposed beams and traditional appearance | Greater weight and site-specific structural design |
| Vinyl-clad framing | Easy-to-clean exterior surfaces | Structural support usually comes from the frame beneath |
| Aluminum | Clean appearance and low routine maintenance | Requires manufacturer-approved connections and anchoring |
| Steel | Strong framing options and modern finishes | Needs suitable corrosion protection |
Many homeowners choose their pavilion material to complement the deck below.
For example, an aluminum pavilion can pair well with gray composite or PVC decking. A cedar pavilion may better match a traditional wood deck.
Roof materials also matter. Asphalt shingles, metal panels, and factory-built aluminum roof systems each have different weight and installation requirements.
Leading Pavilion Manufacturers in the USA
Several established manufacturers offer pavilion kits and custom structures for American homeowners.
Trex Pergola Pavilion
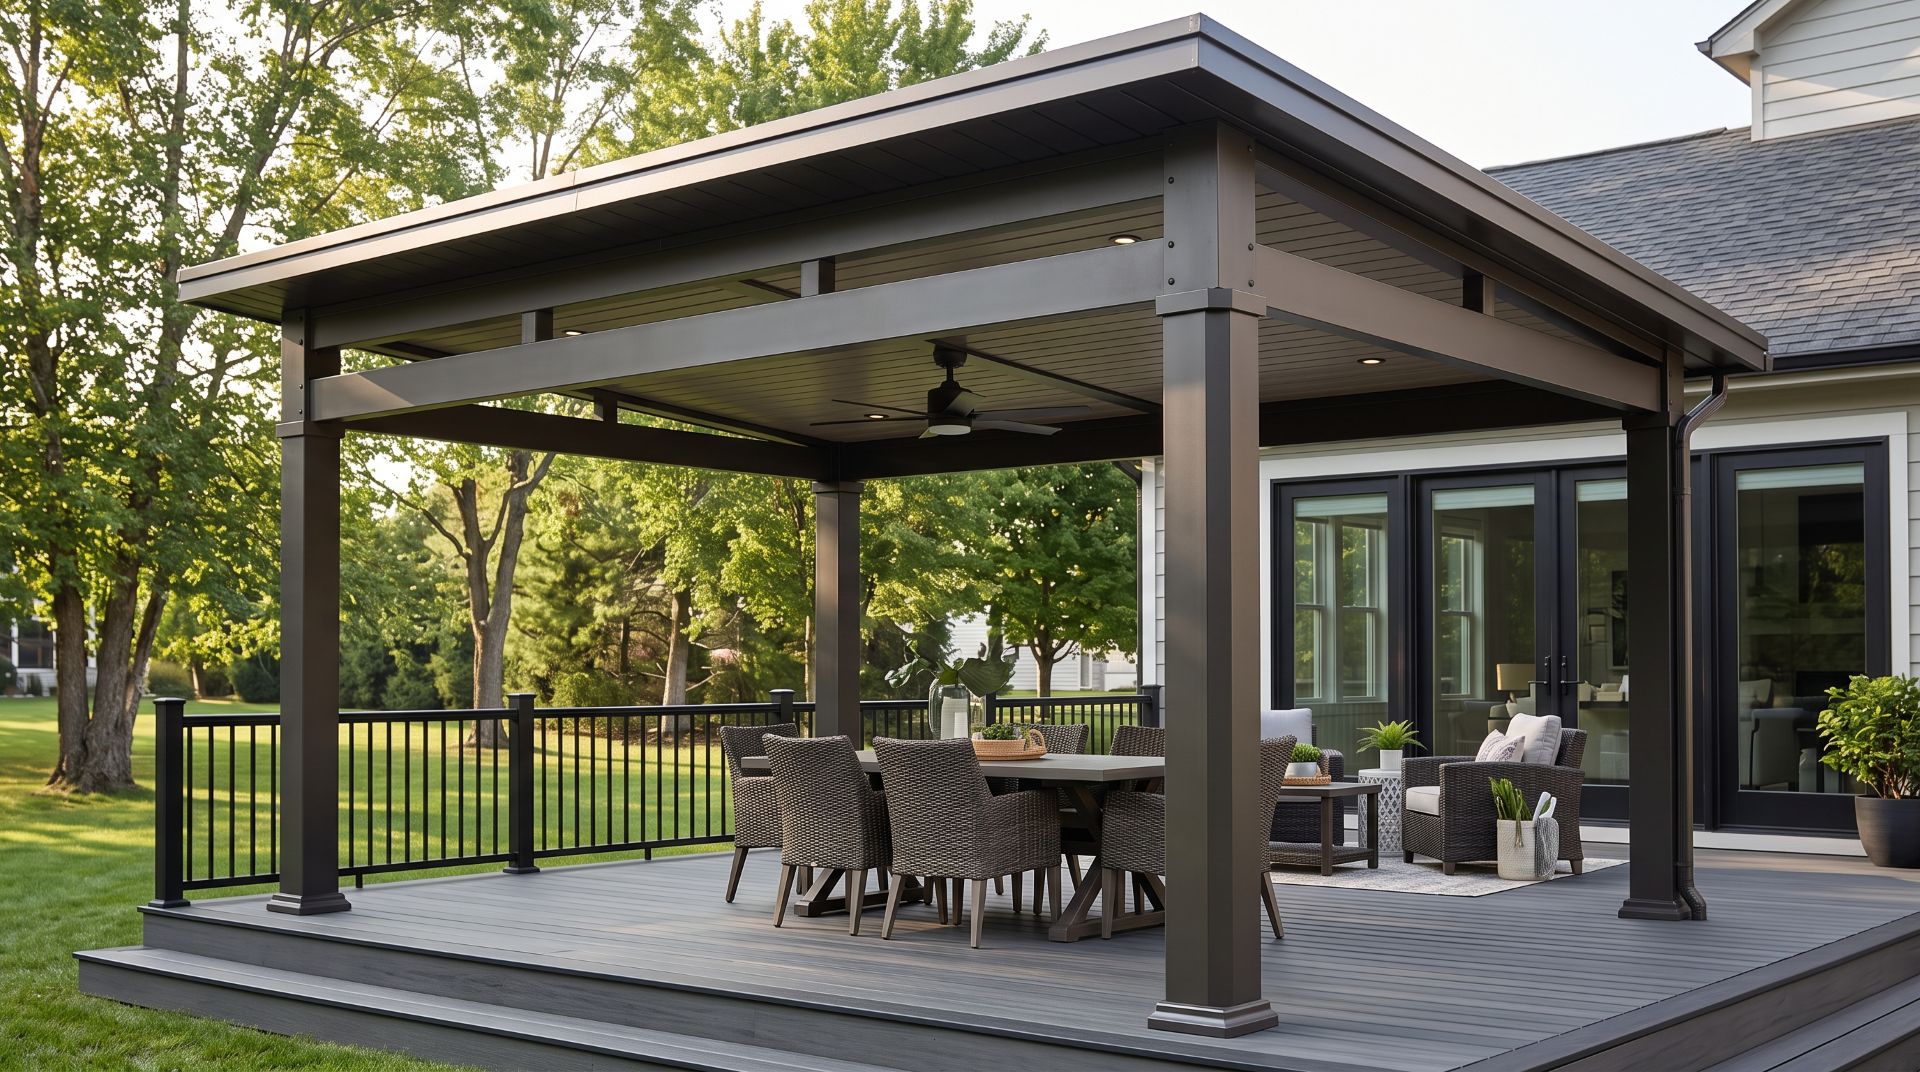
Trex Pergola Pavilion is an all-aluminum outdoor structure with a solid modular roof and integrated gutter system.
It offers overhead shelter with a modern appearance. Standard manufacturer sizes range from 12×12 feet to 18×18 feet.
Its aluminum construction makes it worth considering for contemporary deck projects.
Unlike the standard open-roof Trex Pergola, the Pavilion model uses solid sloped roof panels.
Premium Decking Supply features Trex Pergola products. Contact PDS to discuss current pavilion configurations and availability.
Other Established Pavilion Manufacturers
Homeowners researching pavilion kits may also come across:
- Country Lane Gazebos: Traditional wood and vinyl pavilion kits with several roof styles.
- Yardistry: Ready-to-assemble wood pavilions, including models with aluminum roofs.
- Big Timber Structures: Timber pavilion designs with traditional and architectural options.
- Western Timber Frame: Custom timber structures with engineering based on project requirements.
- Amish Country Gazebos: Custom wood and vinyl pavilions in several sizes and styles.
These manufacturers are examples for comparison. Their inclusion does not mean Premium Decking Supply currently sells their products.
When comparing brands, ask for installation instructions, structural drawings, applicable snow and wind loads, warranty terms, and a complete list of included components.
What Size Pavilion Do You Need?
Pavilion size depends on the available area and how you plan to use the covered space.
Measure the furniture first. Then allow enough room for chairs, walking paths, and access to deck stairs.
| Pavilion size | Covered footprint | Typical planning use |
|---|---|---|
| 10×12 ft | 120 sq. ft. | Small seating area |
| 12×12 ft | 144 sq. ft. | Compact dining space |
| 12×16 ft | 192 sq. ft. | Dining and extra seating |
| 16×20 ft | 320 sq. ft. | Larger outdoor gathering area |
| 20×20 ft | 400 sq. ft. | Multiple activity zones |
These are planning examples, not fixed capacity limits.
When building over a deck, check the distance between structural posts. The usable area can be smaller than the overall roof footprint.
Make sure the pavilion does not block required stair access or interfere with the deck railing.
How Much Does a Pavilion Cost?
Pavilion prices vary based on materials, size, roof design, and installation needs.
According to HomeGuide’s 2026 pavilion cost estimates, installation commonly ranges from $35 to $60 per square foot when a suitable foundation already exists.
Basic DIY pavilion kit materials often start around $3,000 to $5,000, while larger and custom structures can cost much more.
| Example size | Estimated installed cost* |
|---|---|
| 12×12 ft | $5,040 – $8,640 |
| 12×16 ft | $6,720 – $11,520 |
| 16×20 ft | $11,200 – $19,200 |
Illustrative calculations using HomeGuide’s published range. Excludes new foundations, deck upgrades, permits, and other project-specific work.
A pavilion built over an existing deck may require reinforcement or new foundations. Those costs should be part of your budget from the beginning.
Ask for an itemized quote that separates the pavilion materials, freight, foundation work, assembly, and optional accessories.
Pavilion Kits vs. Custom-Built Structures
A pavilion kit uses manufacturer-supplied parts and installation instructions. Depending on the product, components may arrive pre-cut, drilled, labeled, or partially assembled.
Kits can simplify material ordering and reduce some cutting work.
A custom pavilion provides greater freedom over roof design, post spacing, and overall dimensions. However, it needs a complete structural design and suitable materials.
Before choosing a kit, confirm what the package includes. Some products exclude anchors, roofing, finishing materials, or other installation items.
Experienced DIY homeowners may assemble suitable kits with the required equipment. Larger structures often need professional lifting and installation support.
Pavilion Foundations, Permits, and Weather Loads
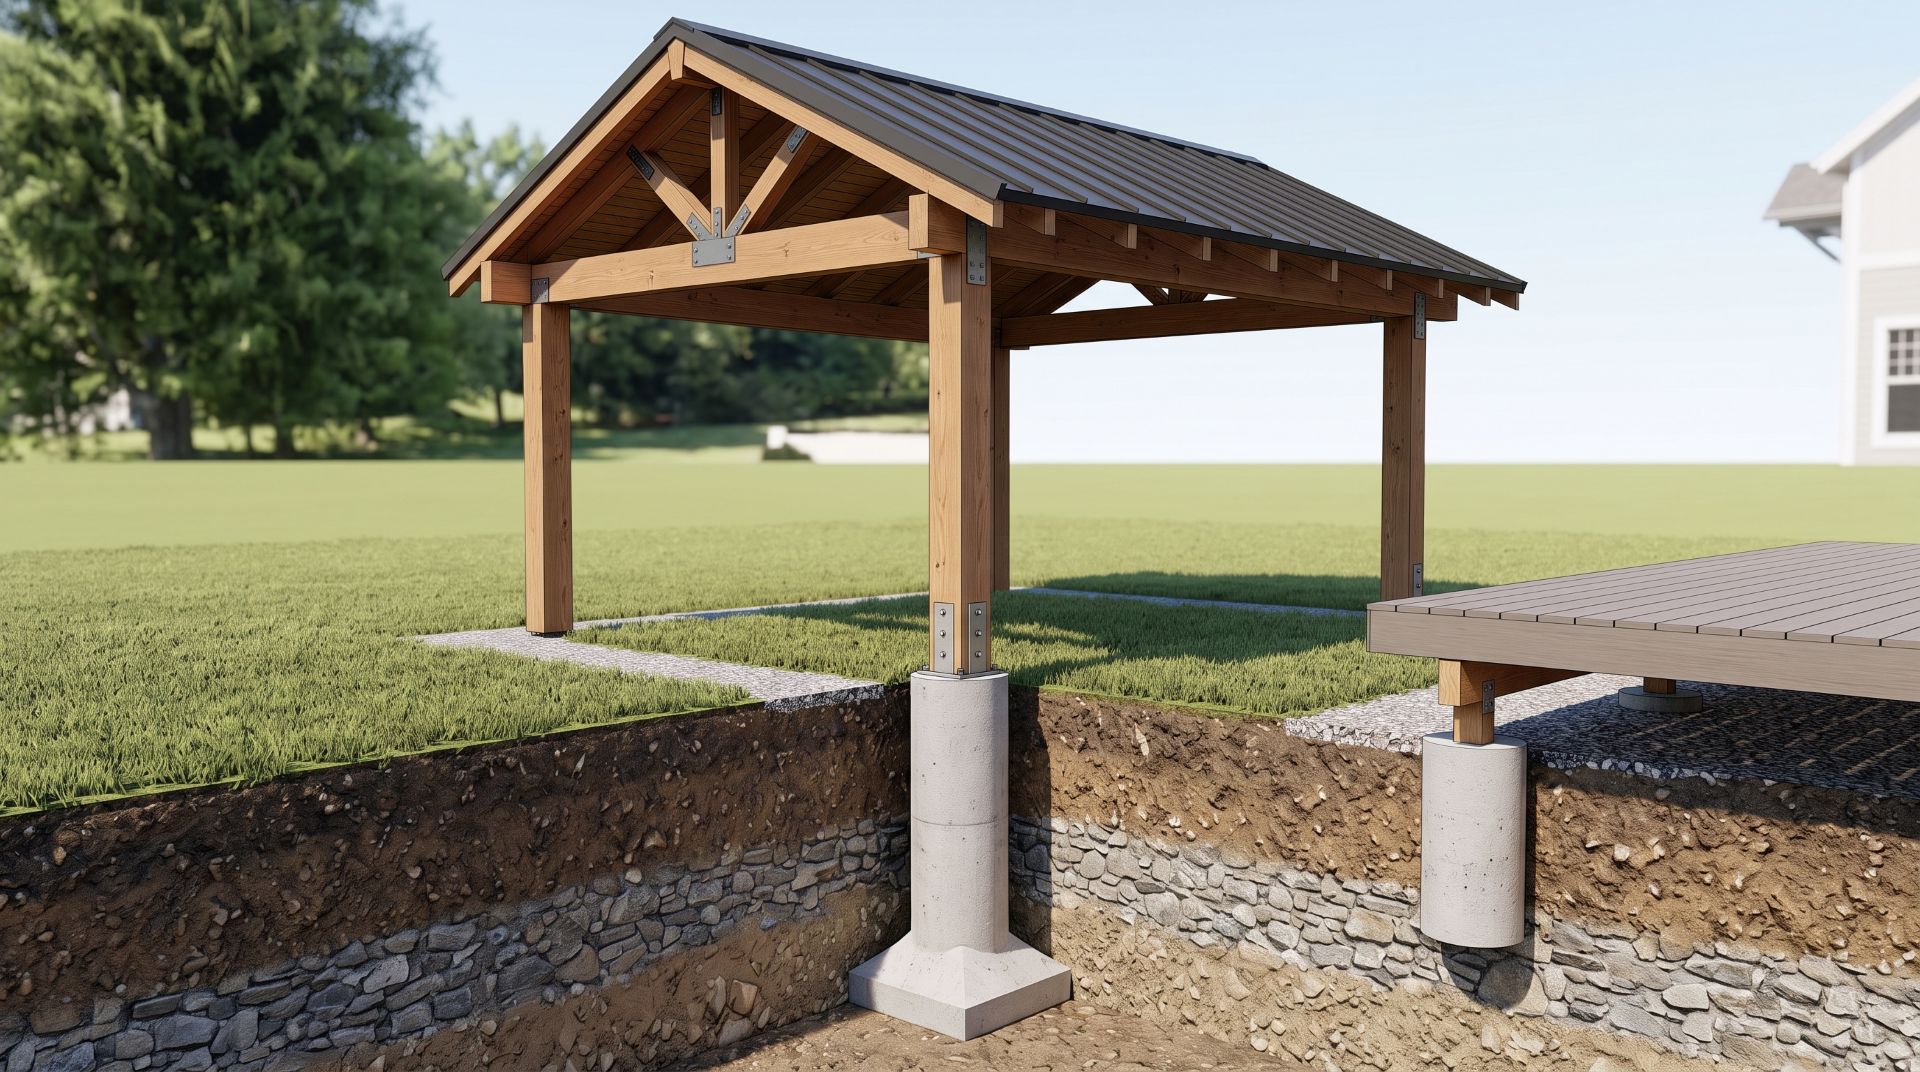
A pavilion needs a foundation designed for its roof loads and site conditions.
Common solutions include concrete footings and engineered pier systems. Ground screws or helical piers may also be considered when an approved design permits their use.
Do not assume an existing concrete patio slab can support pavilion posts.
Before construction, check local building and zoning requirements for setbacks, height limits, foundations, and permits.
In Illinois, Wisconsin, and other northern states, snow loads and frost conditions need special attention. Strong wind exposure may affect the design in any part of the country.
A pavilion must resist both downward roof loads and uplift forces from wind. Post bases, anchors, and the supporting foundation all play a role.
Your local building department and the manufacturer can help establish the required documents. Structural decisions should follow approved plans.
How to Choose the Right Pavilion for Your Deck
Start with the deck layout and your main reason for adding a roof.
Choose a design that provides enough coverage without blocking stairs, windows, or outdoor access.
Then compare these factors:
- Roof coverage: Decide how much rain and direct sunlight you want to block.
- Structural support: Confirm whether the deck requires new footings or framing.
- Materials: Compare maintenance needs, appearance, and finish options.
- Local requirements: Verify permits, snow loads, wind loads, and property setbacks.
- Total project cost: Include the structure, installation, foundations, and delivery.
If you are planning a new deck, consider the pavilion from the start. Coordinating the two structures can reduce layout conflicts and help your contractor prepare the correct deck framing materials.
Final Thoughts: Is a Pavilion Right for Your Deck?
A pavilion provides a permanent roof over an outdoor living area while keeping the sides open.
For a deck, its biggest advantages are shade, rain protection, and a more useful space for dining or gathering.
The best results start with a sound structural design and a pavilion suited to your location.
Premium Decking Supply supplies decking materials and outdoor living products to homeowners and contractors nationwide. We do not provide pavilion installation services.
If you are considering Trex Pergola or a similar outdoor structure, contact Premium Decking Supply to discuss available product options, materials, and your project requirements. You can also shop for quality decking materials and outdoor living products at our online store, with nationwide shipping available.
Frequently Asked Questions About Pavilions
A pavilion provides a covered outdoor area for dining, relaxing, entertaining, or poolside seating. Many homeowners also build pavilions over decks to add shade and rain protection without enclosing the space.
Yes, if the structure and foundation can safely support the new loads. A qualified professional should review the deck before installation. New footings, framing upgrades, or independent supports may be required.
A pavilion usually has a rectangular or square layout with a solid roof and open sides. A traditional gazebo often has a round or multi-sided shape. Both provide overhead shelter, and modern designs can overlap.
Not always. Concrete footings are common, but approved engineered pier systems may also work. The correct foundation depends on the pavilion design, soil conditions, wind loads, and local code requirements.
A 12×12 pavilion may cost about $5,000 to $8,600 installed, based on broad 2026 market estimates with an existing suitable foundation. Premium materials, custom features, site preparation, and deck reinforcement can increase the total.