The place for all your outdoor living space!

Article Overview
- Quick Answer
- How the 2021 IRC Handled Beam Sizing
- What the 2024 IRC Does Differently
- Joist Span vs Cantilever – Understanding the Columns
- Choosing the Right Beam Lumber
- Post Spacing and How It Affects Beam Size
- What changed in the 2024 IRC deck beam sizing tables?
- How do I use the 2024 IRC deck beam span table?
- What lumber can I use for deck beams under the 2024 IRC?
- How does joist cantilever affect deck beam sizing?
- What is the maximum cantilever for a deck beam under the 2024 IRC?
- Do I need an engineer to size my deck beam?
Deck beam sizing has been one of the more frustrating parts of deck framing code for a while. The old tables in the 2021 IRC assumed every joist was cantilevered to its maximum allowed length. If your design didn’t have a cantilever – or had a short one – you were still sizing the beam as if it did. That meant bigger lumber, more cost, and a framing spec that didn’t actually match your design.
The 2024 IRC fixed that. Here’s what changed in the deck beam span tables and how to use them correctly on your next build.
What Changed in the 2024 IRC Beam Sizing Tables
The 2021 IRC beam span tables had one column per joist span length. That column assumed the joist was cantilevered to its maximum allowable length. When joists had little or no cantilever, beams were still sized for the worst-case load – which didn’t reflect reality.
The 2024 IRC addressed this by expanding the beam span table headings. Instead of a single “10-foot joist span” column, the new table shows multiple span and cantilever combinations that all result in the same beam load. One column now covers all of these conditions simultaneously.
How the 2021 IRC Handled Beam Sizing
The 2021 IRC tried to fix this problem mid-cycle with a modifier value. If your joist had a shorter cantilever than the table assumed, you could apply a ratio-based adjustment to reduce the required beam size. It worked mathematically, but it was cumbersome. Most builders either skipped it or got it wrong.
The result was consistent beam oversizing on decks without significant cantilevers. That’s wasted lumber and inflated material costs on every job where it applied.
What the 2024 IRC Does Differently
The 2024 IRC dropped the modifier approach and put the answer directly in the table. The heading for each beam sizing column now shows the range of joist span and cantilever combinations that produce the same load on the beam.
For example, what was previously labeled simply as the “10-foot span” column in the 2021 IRC now shows that it applies to any of these design conditions:
- 10-foot joist span with a 2.5-foot cantilever
- 12-foot joist span with a 1-foot cantilever
- 14-foot joist span with no cantilever
All three produce the same beam load. All three use the same beam size from the table. No modifier, no calculation – just read the column that matches your design.
How to Read the 2024 IRC Deck Beam Span Table
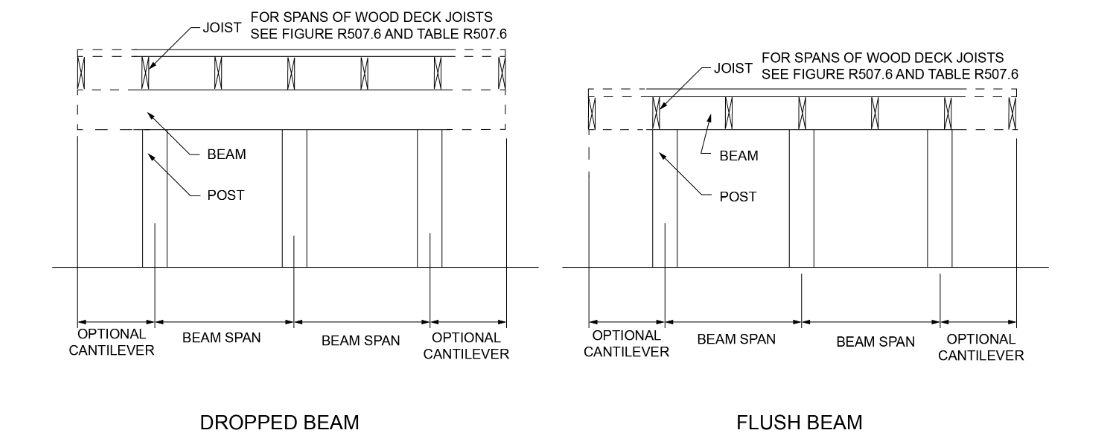
Section R507.5 contains four beam span tables covering different lumber species and ground snow load conditions. Each table follows the same structure.
The columns represent joist span and cantilever combinations, as described above. The rows represent the beam span – the center-to-center distance between posts supporting the beam. The cells in the table show the minimum beam size required for each combination of joist load and beam span.
Joist Span vs Cantilever – Understanding the Columns
The column you select is determined by two things: how far your joists span from the ledger to the beam, and how far the joists extend past the beam as a cantilever.
Find the column heading that matches your actual design conditions. If your joists span 12 feet from ledger to beam and cantilever 1 foot past the beam, you use the same column as a deck with 14-foot joists and no cantilever. That’s the key change from the 2021 IRC – the column accounts for the relationship between span and cantilever rather than assuming worst-case conditions.
Once you’ve selected the right column, find the row that matches your post spacing. The cell at the intersection gives you the minimum beam size in terms of number of plies and lumber dimension.
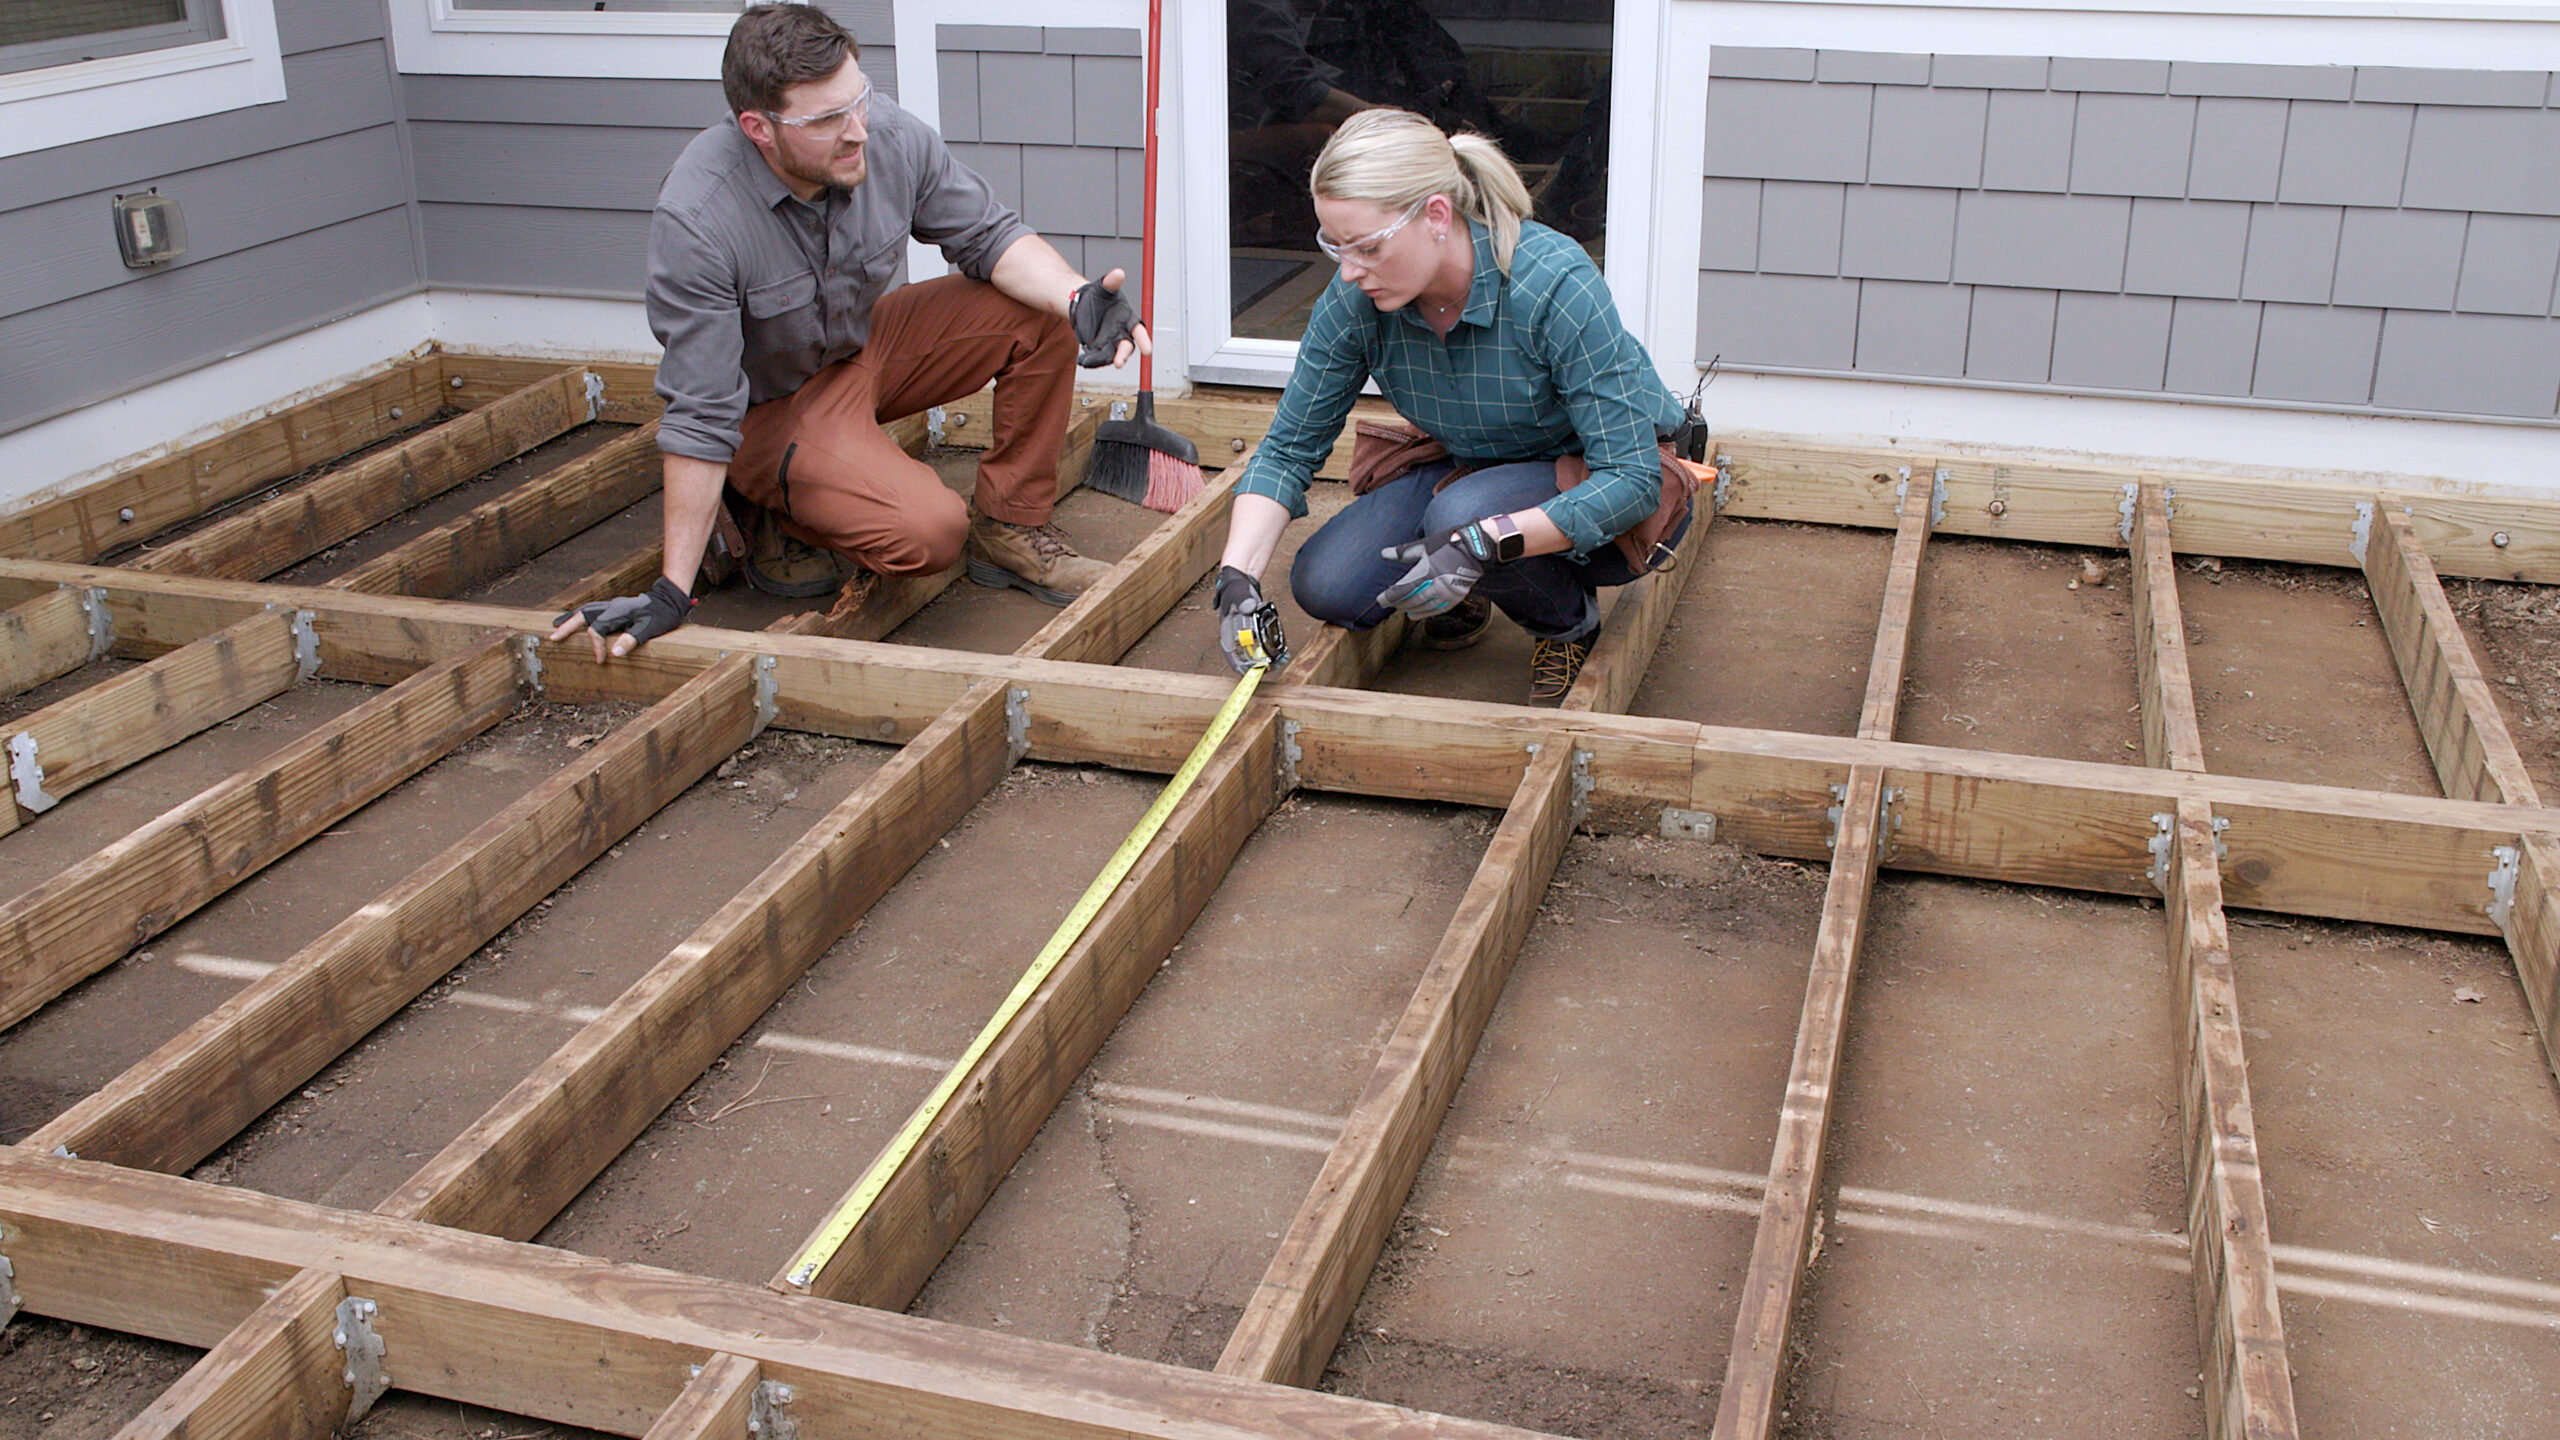
How to Size a Deck Beam Under the 2024 IRC
Deck beam sizing follows a straightforward process under the new tables. These are the inputs you need before you open the table.
Joist span: The distance from the ledger to the near face of the beam. Measure center to center.
Joist cantilever: The distance the joists extend past the beam. Zero if the joists terminate at the beam.
Beam span: The center-to-center distance between posts supporting the beam.
Lumber species: The four IRC beam span tables cover Southern Pine, Douglas Fir-Larch, Hem-Fir, and Spruce-Pine-Fir. Use the table that matches the species you’re specifying.
Ground snow load: The tables are organized by ground snow load. Use the value from Table R301.2 for your jurisdiction. Most residential deck tables are based on a 40 psf live load and 10 psf dead load.
Choosing the Right Beam Lumber
The 2024 IRC requires that sawn lumber for deck beams be No. 2 grade or better. The beam span tables in R507.5 are based on this grade assumption – using lower-grade lumber invalidates the table values.
Deck beams are typically built as multi-ply assemblies – two or three individual boards fastened together. The IRC requires beam plies to be fastened with two rows of 10d nails at 16 inches on center along each edge. A 3-2×10 beam, for example, is three 2×10 boards nailed together as a single structural member.
Engineered lumber products – LVL beams, PSL, or similar – are permitted under the 2024 IRC but are not covered by the prescriptive span tables. Engineered beam sizing requires the manufacturer’s span tables or a design from a registered professional.
Post Spacing and How It Affects Beam Size
Post spacing is the other variable that drives beam size. As post spacing increases, the beam span gets longer and the required beam size goes up. There’s a direct trade-off between post count and beam size – spreading posts farther apart saves on footings and posts but requires heavier beams.
The 2024 IRC prescriptive tables cover beam spans up to the maximums listed in R507.5. Beyond those limits, the beam requires engineering. In practice, most residential decks fall within the prescriptive range, but large decks with wide post spacing can push past the table limits quickly.
Post size under the 2024 IRC is governed by Section R507.4. For single-level decks, the prescriptive post size table covers 4×4 and 6×6 posts up to specific height limits. Posts exceeding those heights or carrying loads from multiple deck levels require engineering.
Cantilever Rules Under the 2024 IRC
Deck beam cantilevers – where the beam extends past a post – are limited to one-fourth of the beam’s allowable span. This rule hasn’t changed from the 2021 IRC, but it’s worth knowing in the context of the new beam sizing tables.
Joist cantilevers are similarly limited. The maximum joist cantilever is one-fourth of the joist span or the maximum cantilever listed in Table R507.6, whichever is less. A joist spanning 12 feet from ledger to beam can cantilever a maximum of 3 feet past the beam.
The relationship between joist cantilever length and beam load is exactly what the new 2024 IRC beam sizing columns address. A longer joist cantilever puts more load on the beam. A shorter cantilever reduces it. The new column headings make that relationship visible in the table rather than burying it in a modifier formula.
Common Beam Sizing Mistakes Inspectors Catch
| Mistake | What It Causes | How to Fix It |
|---|---|---|
| Using 2021 IRC tables without the cantilever modifier | Incorrect beam size – typically oversized, but occasionally undersized depending on design | Switch to 2024 IRC tables if your jurisdiction has adopted them; apply modifier if using 2021 |
| Wrong lumber species table | Beam size is based on the wrong structural properties | Match the table to the actual lumber species being installed |
| Ignoring the cantilever in column selection | Wrong column selected – beam size doesn’t reflect actual load | Measure actual joist cantilever length and select the correct column combination |
| Multi-ply beams not nailed per code | Plies act independently rather than as a composite beam | Two rows of 10d nails at 16″ o.c. along each edge – do not skip |
| Post spacing beyond prescriptive table limits | No code-compliant beam size available from the table | Reduce post spacing to bring beam span within table limits, or get engineering |
| Using below-grade lumber in beam assembly | Table values don’t apply – beam is undersized for actual loads | Use No. 2 or better sawn lumber for all beam plies |
Frequently Asked Questions
The 2024 IRC expanded the beam span table column headings to show multiple joist span and cantilever combinations that produce the same beam load. Previously, the tables assumed maximum cantilever on every joist, which forced builders to oversize beams on decks with little or no cantilever. The new tables let you match the beam size to your actual design conditions.
Identify your joist span, joist cantilever length, and post spacing. Find the column in Table R507.5 that matches your joist span and cantilever combination. Find the row that matches your beam span (post spacing). The cell at that intersection gives you the minimum required beam size. Make sure you’re using the table for the correct lumber species and ground snow load.
The IRC prescriptive beam span tables apply to No. 2 or better sawn lumber. The tables cover four species groups: Southern Pine, Douglas Fir-Larch, Hem-Fir, and Spruce-Pine-Fir. Engineered lumber is permitted but requires manufacturer span tables or engineering – it’s not covered by the R507.5 prescriptive tables.
A longer joist cantilever puts more load on the beam. The 2024 IRC beam span tables account for this by grouping joist span and cantilever combinations into single columns. A 10-foot joist with a 2.5-foot cantilever puts the same load on the beam as a 12-foot joist with a 1-foot cantilever – so they use the same column in the table.
Deck beams can cantilever past a post up to one-fourth of the beam’s allowable span. A beam with an allowable span of 12 feet can cantilever a maximum of 3 feet past a post. Joist cantilevers are separately limited to one-fourth of the joist span or the maximum listed in Table R507.6, whichever is less.
Not if your design falls within the prescriptive limits of the 2024 IRC beam span tables in Section R507.5. Engineering is required when beam spans exceed the table limits, when engineered lumber products are used, when the deck carries concentrated loads (hot tubs, heavy planters), or when the structure falls outside the standard single-level residential deck conditions the tables were designed for.