The place for all your outdoor living space!

Article Overview
- Quick Answer
- When Is a Guard Required on a Deck?
- When Is a Handrail Required on Deck Stairs?
- Stair Riser Height and Tread Depth
- Stair Width and Landing Requirements
- Stair Stringers – What the 2024 IRC Requires
- What is the minimum guardrail height for a residential deck under the 2024 IRC?
- How many risers before a handrail is required on deck stairs?
- What is the maximum riser height for deck stairs under the 2024 IRC?
- What changed about guard post framing in the 2024 IRC?
- What is baluster spacing under the 2024 IRC deck stair code?
- Do I need an engineer for deck guard posts under the 2024 IRC?
Stairs and guardrails are where a lot of decks fail inspection. Not because contractors don’t know the basics – most do. The failures happen in the details: a guard post attached to an edge joist without blocking, a handrail that can’t be gripped properly, a landing that’s too small for the stair width. The 2024 IRC tightened several of these details, and the deck stair code is more specific now than it’s ever been.
Here’s what changed and what it means for every deck build going forward.
The Difference Between a Guard and a Handrail Under the IRC
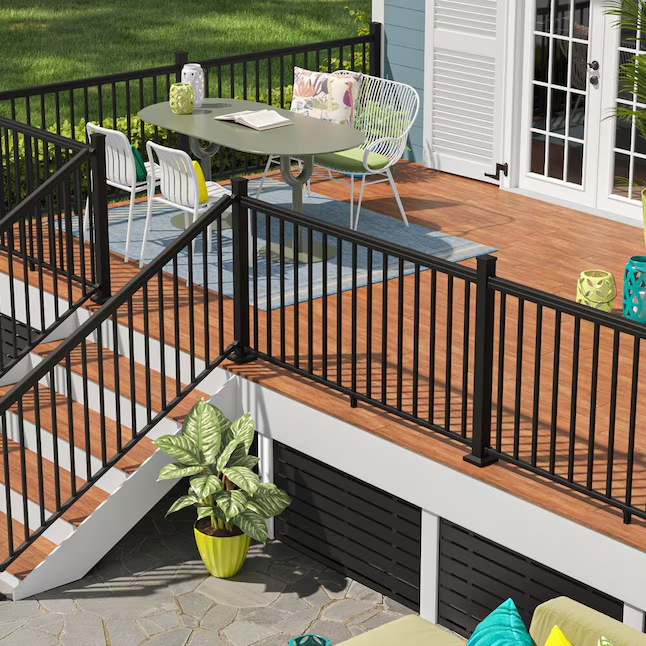
Before getting into the 2024 IRC stair requirements, it helps to understand what the code is actually talking about. Guards and handrails are two different things. The IRC treats them differently, and confusing the two is one of the most common sources of inspection failure on deck stairs.
A guard is a barrier. Its job is to stop someone from falling off an elevated surface. A handrail is a support rail you grip while walking up or down stairs. Both can be part of the same railing system, but they serve different purposes and have different code requirements. The deck railing code in Section R312 covers guards. Handrail requirements are in Section R311.
When Is a Guard Required on a Deck?
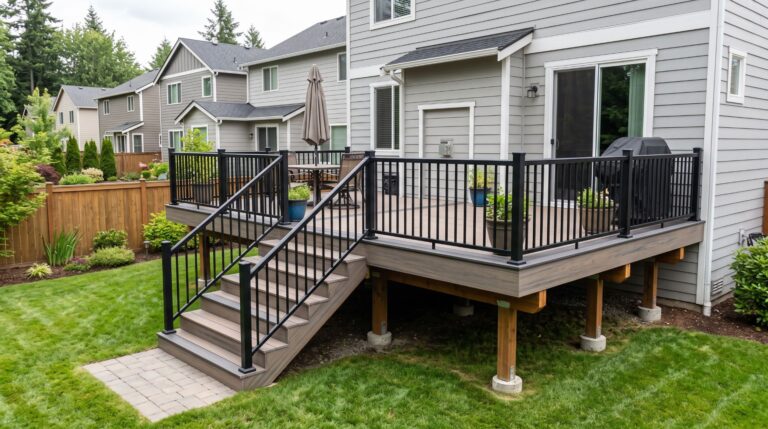
Under Section R312.1.1, guards are required on any open-sided walking surface more than 30 inches above the floor or grade below, measured at any point within 36 inches horizontally from the edge.
The 30-inch threshold applies to the deck surface itself and to open-sided stair landings. A deck that’s 28 inches off the ground doesn’t need a guard. At 31 inches, it does. The measurement is vertical from the deck surface to grade, not from the post to the ground.
Deck guardrail height under Section R312.1.2 is a minimum of 36 inches measured vertically above the walking surface. On stairs, guards on the open side must be at least 34 inches measured from a line connecting the stair nosings. If the top of the guard also serves as the handrail, it must fall between 34 and 38 inches from the nosing line.
When Is a Handrail Required on Deck Stairs?
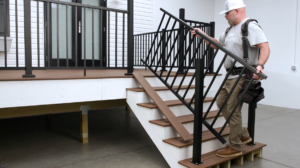
A handrail is required on at least one side of any stair flight with four or more risers, per Section R311.7.8. Three risers or fewer – no handrail required. Four risers – one side minimum.
Handrail height under R311.7.8.1 must be between 34 and 38 inches measured vertically from the stair nosing. The graspable portion of the handrail must extend the full length of the flight and past the top and bottom nosings by at least the depth of one tread. Where the top of a guard serves as the handrail, it needs to meet the graspability requirements in Section R311.7.8.3 – or a separate conforming handrail must be added.
2024 IRC Deck Stair Requirements – What the Code Says
The 2024 IRC consolidated deck stair requirements in Section R507.13, which cross-references the general stair requirements in R311.7. That combination of sections covers everything from stringer sizing to tread material.
Stair Riser Height and Tread Depth
Riser height and tread depth haven’t changed from the 2021 IRC, but they remain the most commonly cited stair violations and are worth knowing cold.
Maximum riser height: 7-3/4 inches. Minimum tread depth: 10 inches. The difference between the largest and smallest riser in a single flight cannot exceed 3/8 inch. Same rule applies to treads.
Why does the tolerance matter? Because builders measure to the finish surface, not the rough framing, and treads that feel level often aren’t once decking goes down. Inspectors measure every riser. Getting the first and last ones wrong is common. Getting one in the middle wrong is a fail.
Stair Width and Landing Requirements
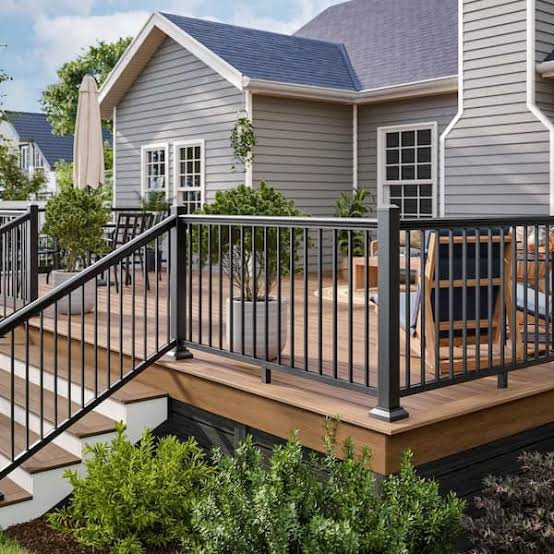
Stair width under R311.7.1 is a minimum of 36 inches clear at all points above handrail height. That’s the usable walking width, not the overall stringer-to-stringer dimension.
Landing requirements under R311.7.6 require a floor or landing at the top and bottom of every stair flight. The landing must be at least as wide as the stair and at least 36 inches deep in the direction of travel.
The 2024 IRC added a landing exception that’s worth knowing. Low-rise decks with three or fewer risers and no required handrail can use a landing that’s 36 inches wide and 36 inches deep rather than matching the full stair width. For ground-level decks where space is tight, this gives contractors real flexibility on the bottom landing without a code variance.
Existing non-conforming stairs can also be reconstructed to match their original geometry when surrounding construction restricts changes. This is a remodel-specific exception that avoids forcing a full stair rebuild every time a deck gets renovated.
Stair Stringers – What the 2024 IRC Requires
Section R507.13.1 requires deck stair stringers to be nominal 2×12 sawn lumber at 18 inches on center, with a minimum throat dimension of 5 inches. The throat is the depth of the remaining wood at the notched section of a cut stringer – the most structurally critical dimension on the whole stringer.
A 2×12 that’s heavily notched for risers and treads can lose so much material at the throat that it’s structurally equivalent to a 2×6. The 5-inch minimum throat requirement is there to prevent exactly that. Measure from the back of the tread notch to the back of the riser notch at the tightest point.
Stairs 36 inches wide can use two stringers. Stairs wider than 36 inches require a third stringer in the center. Treads on open-cut stringers must be nominal 2×6 lumber. On solid-sawn stringers, span-rated decking is permitted for the treads. Risers, where used, can be nominal 1x lumber – and riser openings must not allow passage of a 4-inch sphere.
Guard Post Framing – The Biggest Change in the 2024 IRC
This is the change that’s going to catch the most builders off guard in the next few years, and it’s the section of the 2024 deck stair code that competitor content has almost completely ignored.
Guard posts must be designed to transfer a 200-pound concentrated horizontal load applied at the top of the post. That requirement isn’t new. What changed is how the 2024 IRC specifies the attachment when a guard post is fastened to the edge joist or rim joist of the deck.
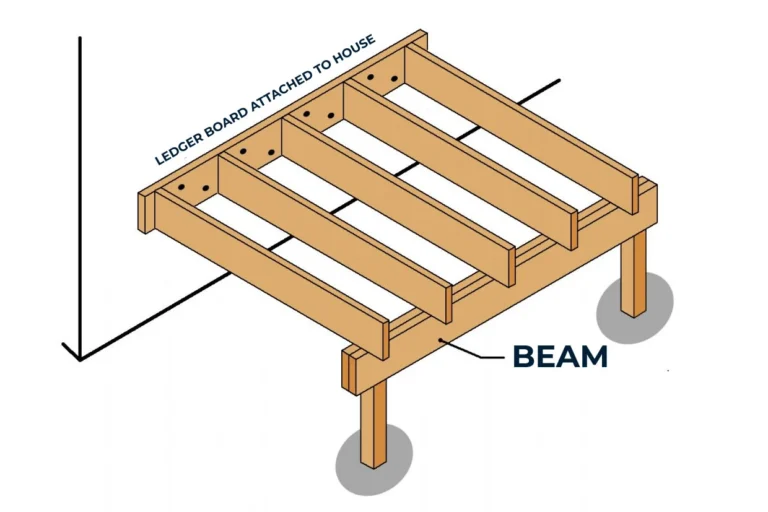
Under the new Section R507.12.1, when guard posts attach to the inside or outside face of the rim joist or end joist, the framing must meet specific requirements. If the edge joist runs continuously and posts are attached to its face, one of the following must be present at each post location:
Roll blocking between joists at each guard post location, or a reinforced joist assembly. The edge joist itself must be at minimum a double 2×10, or a 6×10 sawn timber minimum, when roll blocking is not present at 48-inch intervals or less.
In practice, this means the single 2×10 rim joist that’s been standard on deck edges for decades may not be enough anymore when guard posts are attached to it. A second 2×10 sistered to the rim, or solid blocking installed between each joist at every post location – those are the two practical compliance paths.
This is the one change that will most commonly require a design conversation before framing starts, not after.
Guardrail Height, Baluster Spacing and Opening Limitations
The basic guardrail dimensions haven’t changed significantly from the 2021 IRC, but they’re the numbers builders need to know and inspectors check on every deck.
| Requirement | IRC 2024 Requirement | Code Section |
|---|---|---|
| Guard required above | 30 inches above grade | R312.1.1 |
| Deck guardrail height (minimum) | 36 inches from walking surface | R312.1.2 |
| Stair guard height (minimum) | 34 inches from nosing line | R312.1.2 |
| Handrail height range | 34 to 38 inches from nosing | R311.7.8.1 |
| Maximum baluster spacing | 4-inch sphere cannot pass | R312.1.3 |
| Stair baluster spacing | 4-3/8-inch sphere cannot pass | R312.1.3 |
| Triangular stair opening | 6-inch sphere cannot pass | R312.1.3 |
| Guard load requirement | 200 lbs. horizontal at top rail | Table R301.5 |
| Stair width (minimum) | 36 inches clear | R311.7.1 |
| Handrail required | Stairs with 4 or more risers | R311.7.8 |
Baluster spacing is where a lot of composite and aluminum railing systems get tricky. A 4-inch sphere cannot pass through any opening between the walking surface and the required guard height. On stairs specifically, baluster spacing opens to 4-3/8 inches because the diagonal run of the rail creates larger apparent openings at standard spacing. The triangular opening formed by the riser, tread, and bottom rail of a stair guard has a separate 6-inch limit.
Handrail Graspability – What the 2024 IRC Requires
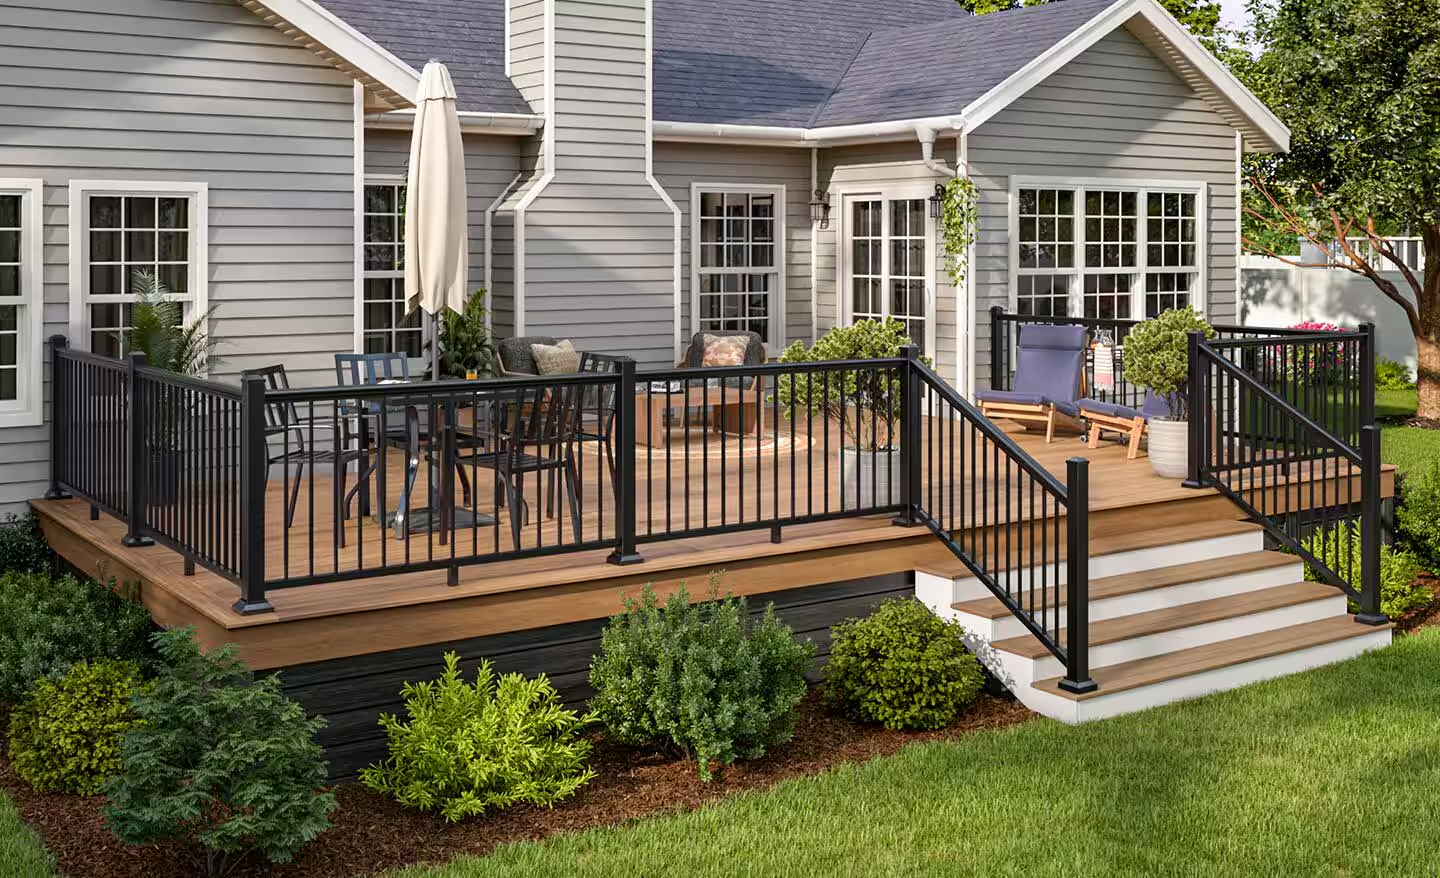
Handrail graspability is one of the most commonly failed items on deck stair inspections, and it’s also one of the most misunderstood requirements in the deck railing code.
The 2024 IRC recognizes two types of graspable handrail profiles. Type I is a round or oval cross-section with an outside perimeter of 4 to 6-1/4 inches and a maximum cross-section dimension of 2-1/4 inches. Type II applies to handrails with a perimeter greater than 6-1/4 inches, which must have a graspable finger recess area on both sides.
Why does this matter in practice? Because the top rail of most composite and aluminum railing systems is a flat or square profile that doesn’t meet either graspability type. If that top rail also serves as the code-required handrail, it fails.
The fix is straightforward: install a secondary graspable rail below or alongside the top rail that meets Type I or Type II requirements. Most railing manufacturers offer a stair handrail profile specifically for this purpose. Confirm that it’s part of the same system and carries the correct label.
Frequently Asked Questions
Guards must be at least 36 inches high on flat deck surfaces, measured vertically from the walking surface. On stairs, guards on the open side must be at least 34 inches measured from a line connecting the stair nosings. If the top of the guard also serves as a handrail, it must be between 34 and 38 inches.
Four or more risers. A deck stair flight with three risers or fewer does not require a handrail under Section R311.7.8. Once the flight reaches four risers, a graspable handrail is required on at least one side for the full length of the flight.
7-3/4 inches maximum per riser. The difference between the tallest and shortest riser in a single flight cannot exceed 3/8 inch. Inspectors measure each riser individually, and a single out-of-tolerance riser fails the inspection regardless of how consistent the others are.
The 2024 IRC added specific framing requirements for guard post attachment in Section R507.12.1. When posts are attached to the face of the rim joist or end joist, the edge joist must be a double 2×10 minimum, or blocking must be installed at each post location. A single 2×10 rim joist without blocking is no longer sufficient where guard posts attach.
On flat deck surfaces, no opening in a required guard can allow passage of a 4-inch sphere from the walking surface to the top of the guard. On stairs, the limit opens to 4-3/8 inches for baluster spacing. The triangular opening formed by the riser, tread, and bottom rail of a stair guard cannot allow a 6-inch sphere to pass.
Not if your guard post design falls within the prescriptive requirements of Section R507.12.1. The 2024 IRC actually simplified some guard post load calculations that previously required engineering review. Non-standard post attachment configurations, cantilevered posts, or designs that fall outside the prescriptive details may still require a registered design professional’s sign-off.