The place for all your outdoor living space!

Article Overview
- What Is a Deck Footing?
- How Deep Should Deck Footings Be?
- Footing Size Matters as Much as Footing Depth
- Types of Deck Footings and Foundation Systems
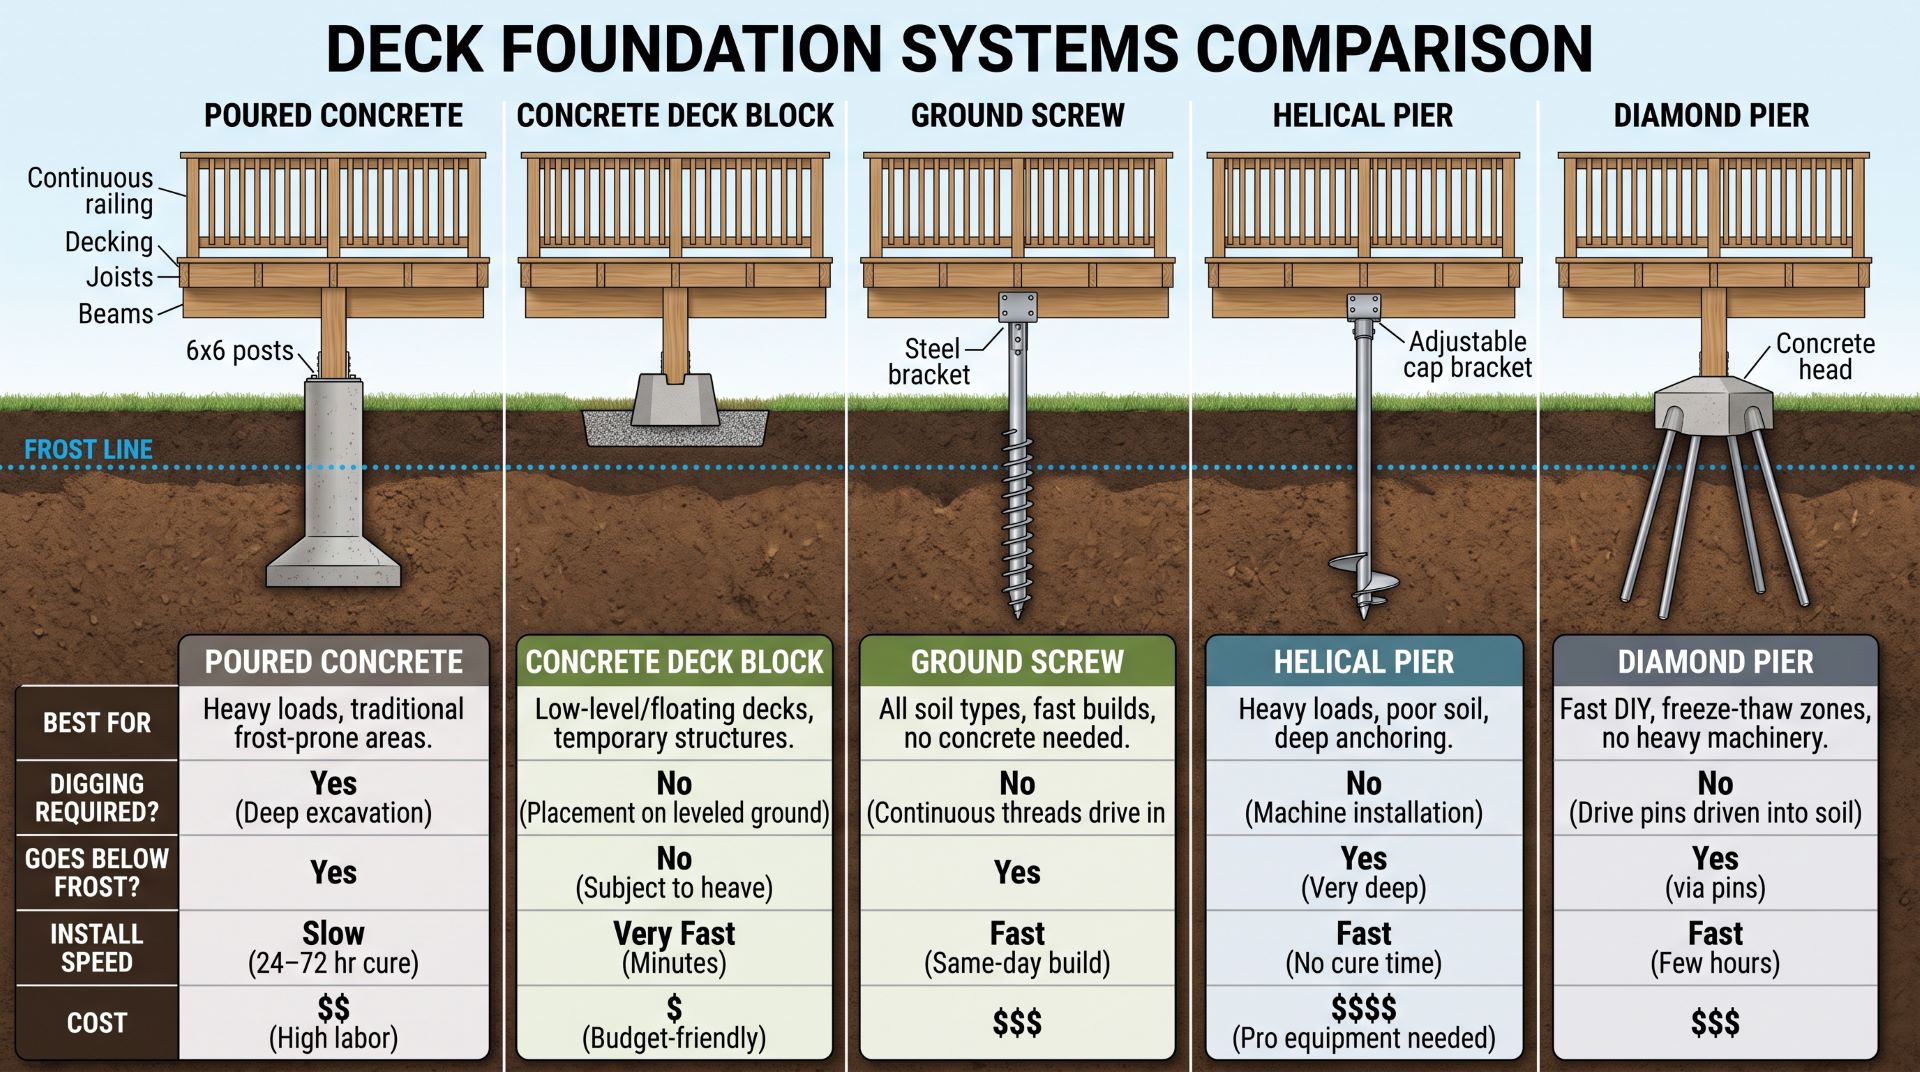
- Deck Foundation Types Compared
- How Soil Changes the Deck Foundation
- How Many Footings Does a Deck Need?
- Common Deck Footing Mistakes
- When You May Need an Engineered Foundation
- Start With the Foundation Before Choosing the Framing
- Deck Footing FAQ
A deck can have strong framing and premium decking, but the entire structure still depends on what happens below it.
Deck footings transfer the weight of the deck into the soil. They help prevent the structure from sinking, shifting, or moving during freeze-and-thaw cycles. The right foundation also gives deck posts and beams a stable base for the life of the structure.
Choosing one takes more than deciding how deep to dig. You need to consider frost depth, soil conditions, tributary loads, footing size, deck height, attachment to the house, and local building requirements.
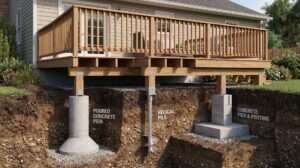
Traditional poured concrete remains common, but it is no longer the only option. Builders may also use precast deck blocks, ground screws, helical piers, or engineered systems such as Diamond Pier when the project and local code allow them.
This guide explains the most common deck foundation options and how to choose between them.
What Is a Deck Footing?
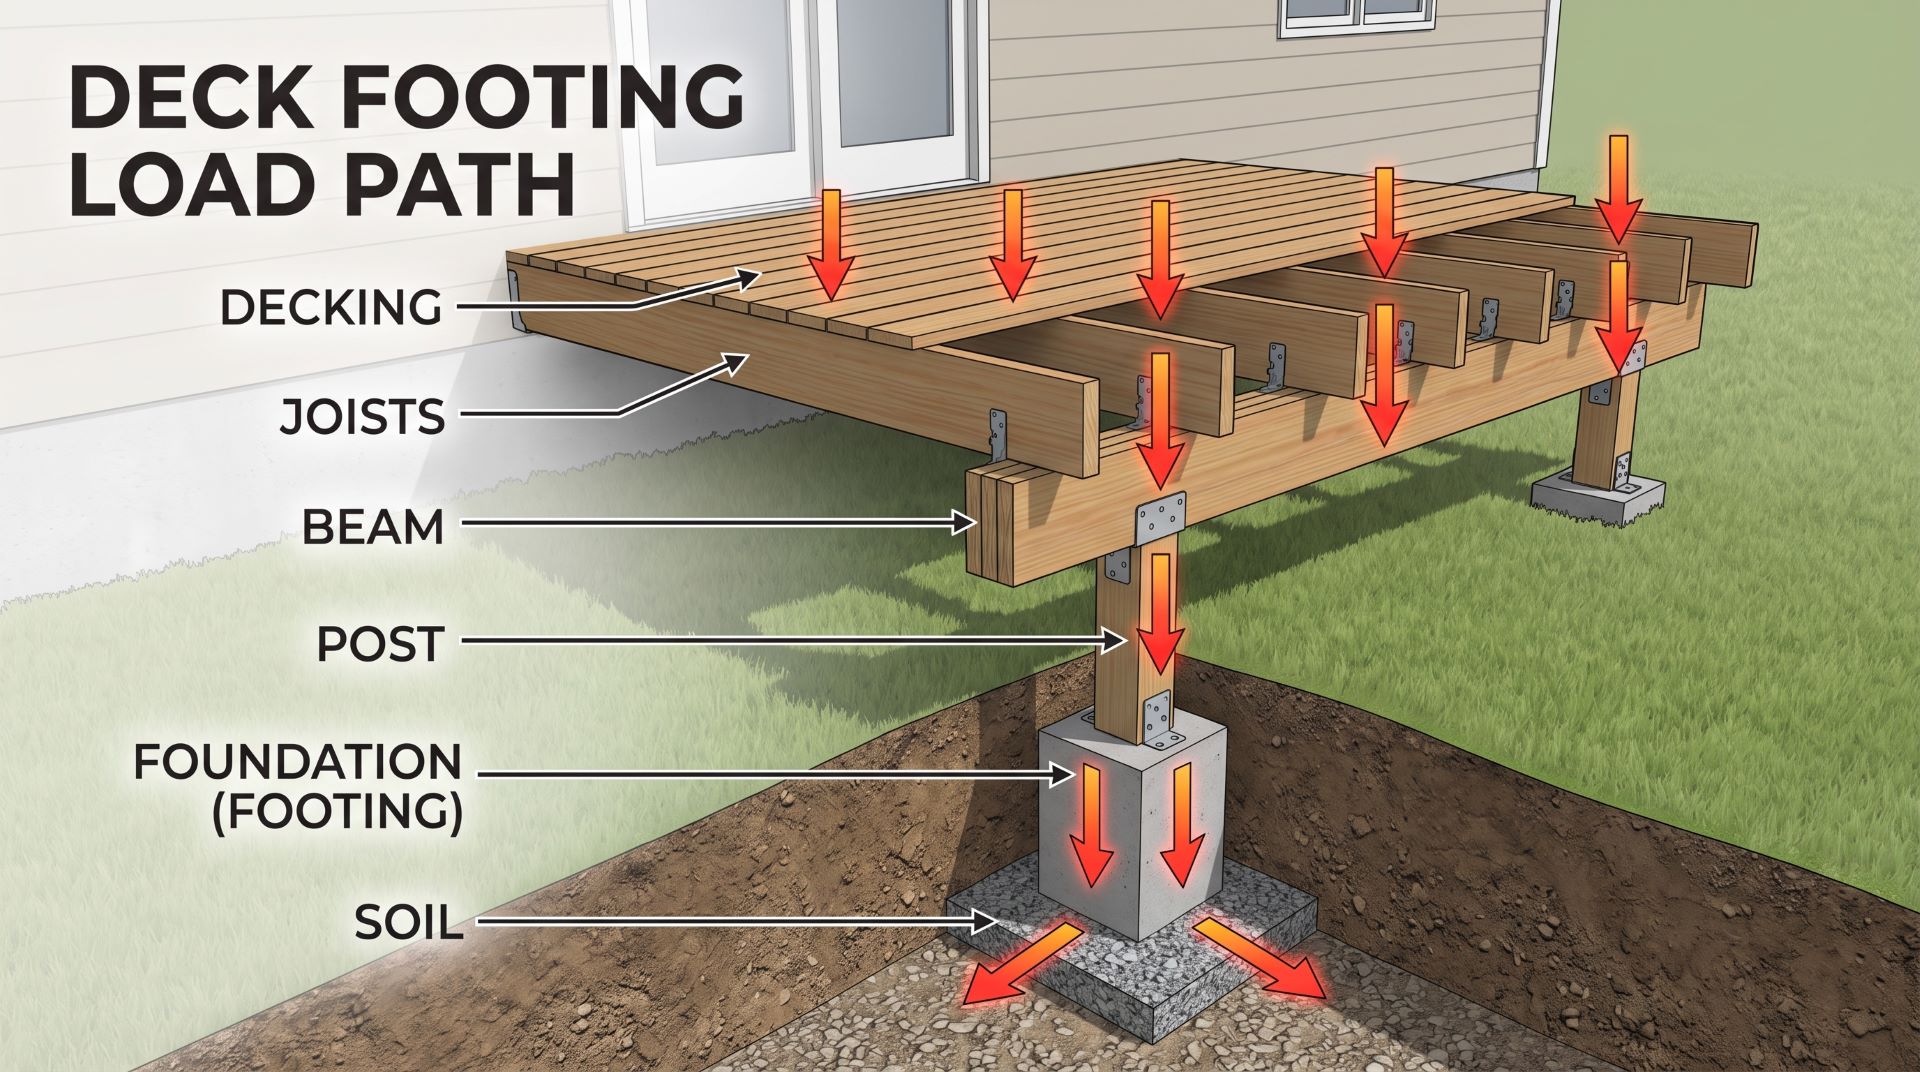
A footing is the part of the foundation that transfers structural loads from the deck into the ground.
The load follows a path. Decking transfers weight to the joists. Joists transfer it to beams. Beams transfer the load through posts or other supports into the foundation and soil.
A traditional deck foundation may include several separate parts:
| Part | Purpose |
|---|---|
| Footing | Spreads the deck load into the soil |
| Concrete Pier | Extends from the footing toward grade |
| Post Base | Connects the wood post to the concrete |
| Deck Post | Transfers the beam load downward |
| Beam | Carries loads from the joists |
People often use footing, footer, and pier as if they mean the same thing. On many residential decks, the footing and concrete pier are poured as one assembly.
The main goal stays the same: transfer the deck load into soil that can support it.
How Deep Should Deck Footings Be?
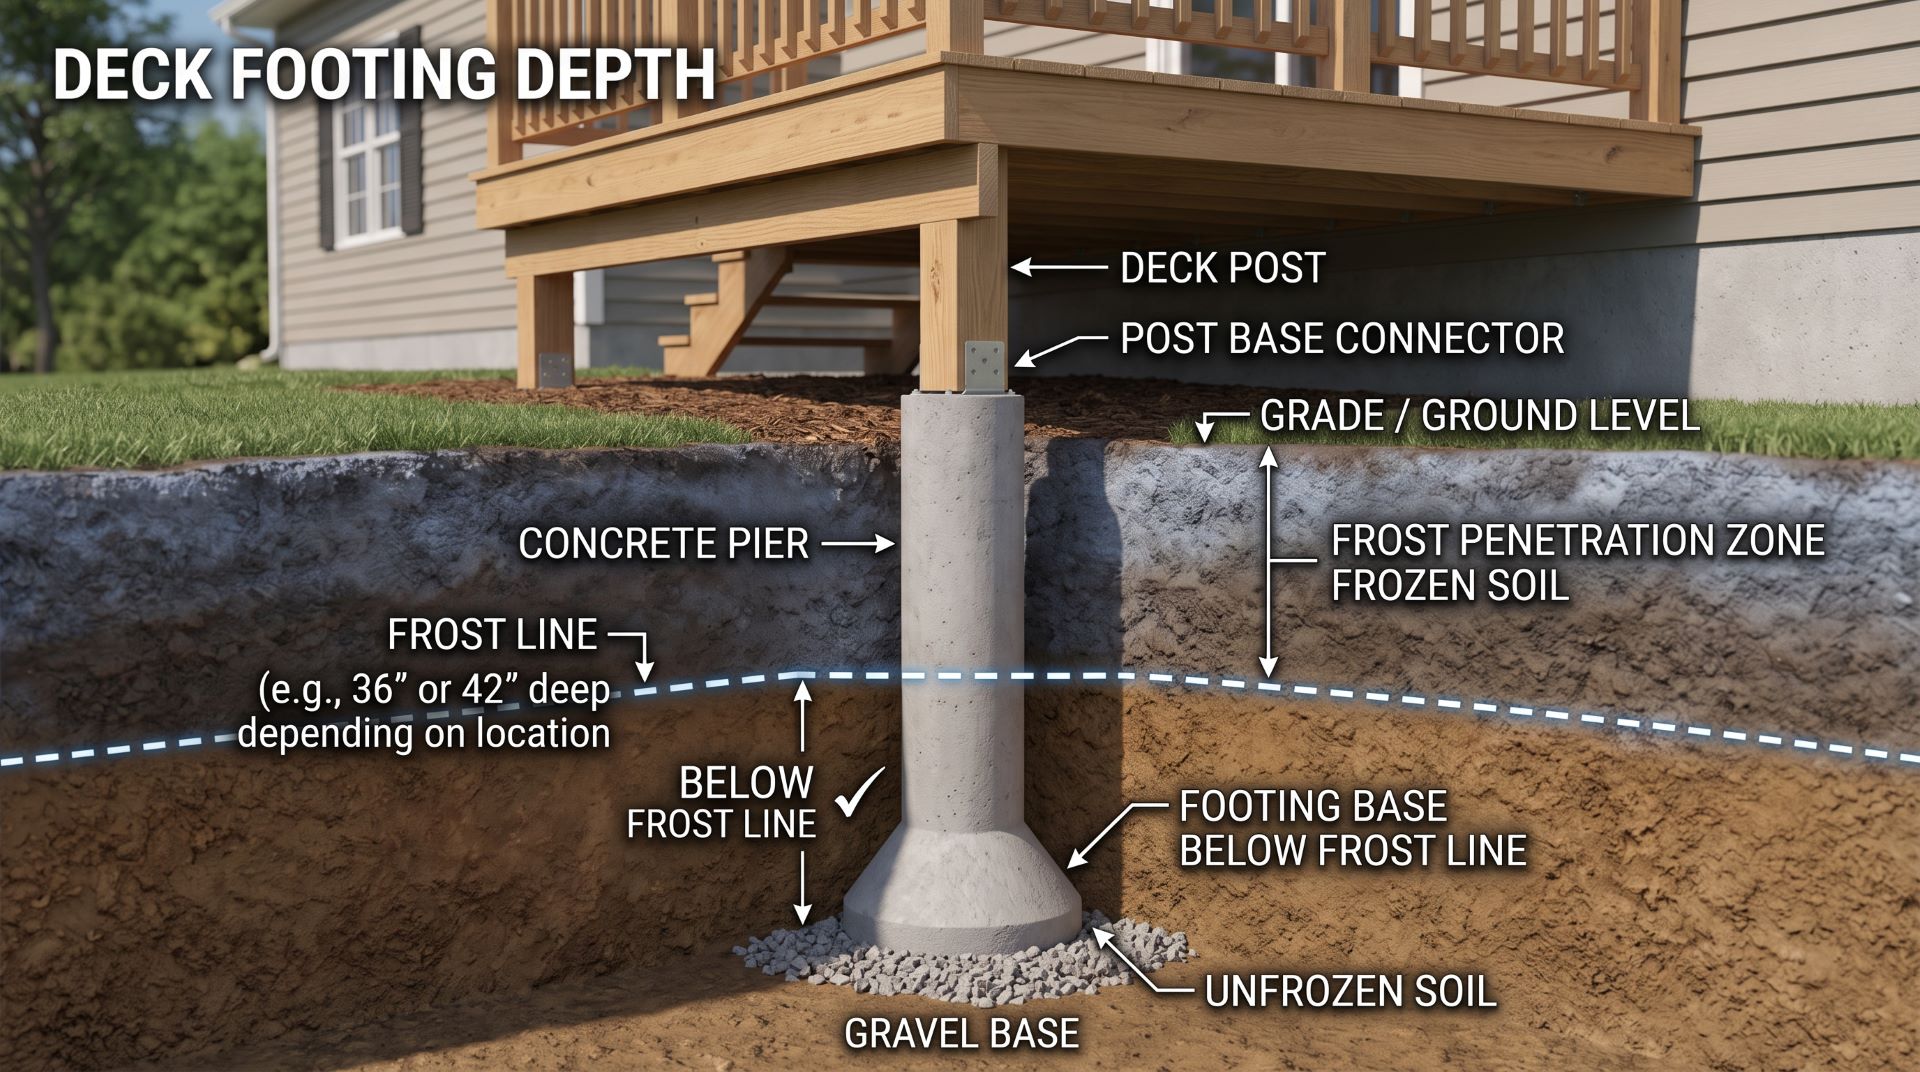
There is no universal deck footing depth for every project.
The current IRC framework calls for deck footings to be placed at least 12 inches below undisturbed ground. Frost protection can require a much deeper foundation, especially when a deck is attached to a frost-protected house. Local amendments can also set stricter requirements.
This means a footer depth that works in one city may not work in another.
Before digging, confirm:
- local frost depth
- adopted building code
- municipal amendments
- deck attachment type
- soil conditions
- approved foundation system
Never choose footing depth from a national map alone.
What Is the Frost Line?
The frost line, also called frost depth or soil frost line, is the depth to which the ground is expected to freeze.
Water in frost-susceptible soil can freeze and expand. That movement can lift a shallow foundation. When the soil thaws, the support may settle again, but it may not return to its original position.
Repeated movement can cause:
- uneven deck framing
- stair movement
- railing problems
- doors or gates that stop lining up
- stress at an attached deck ledger
- movement between the deck and house
This is why frost protection matters.
Decks.com also identifies frost movement as a major reason footings must reach an appropriate depth in cold climates.
How to Use a Frost Line Map
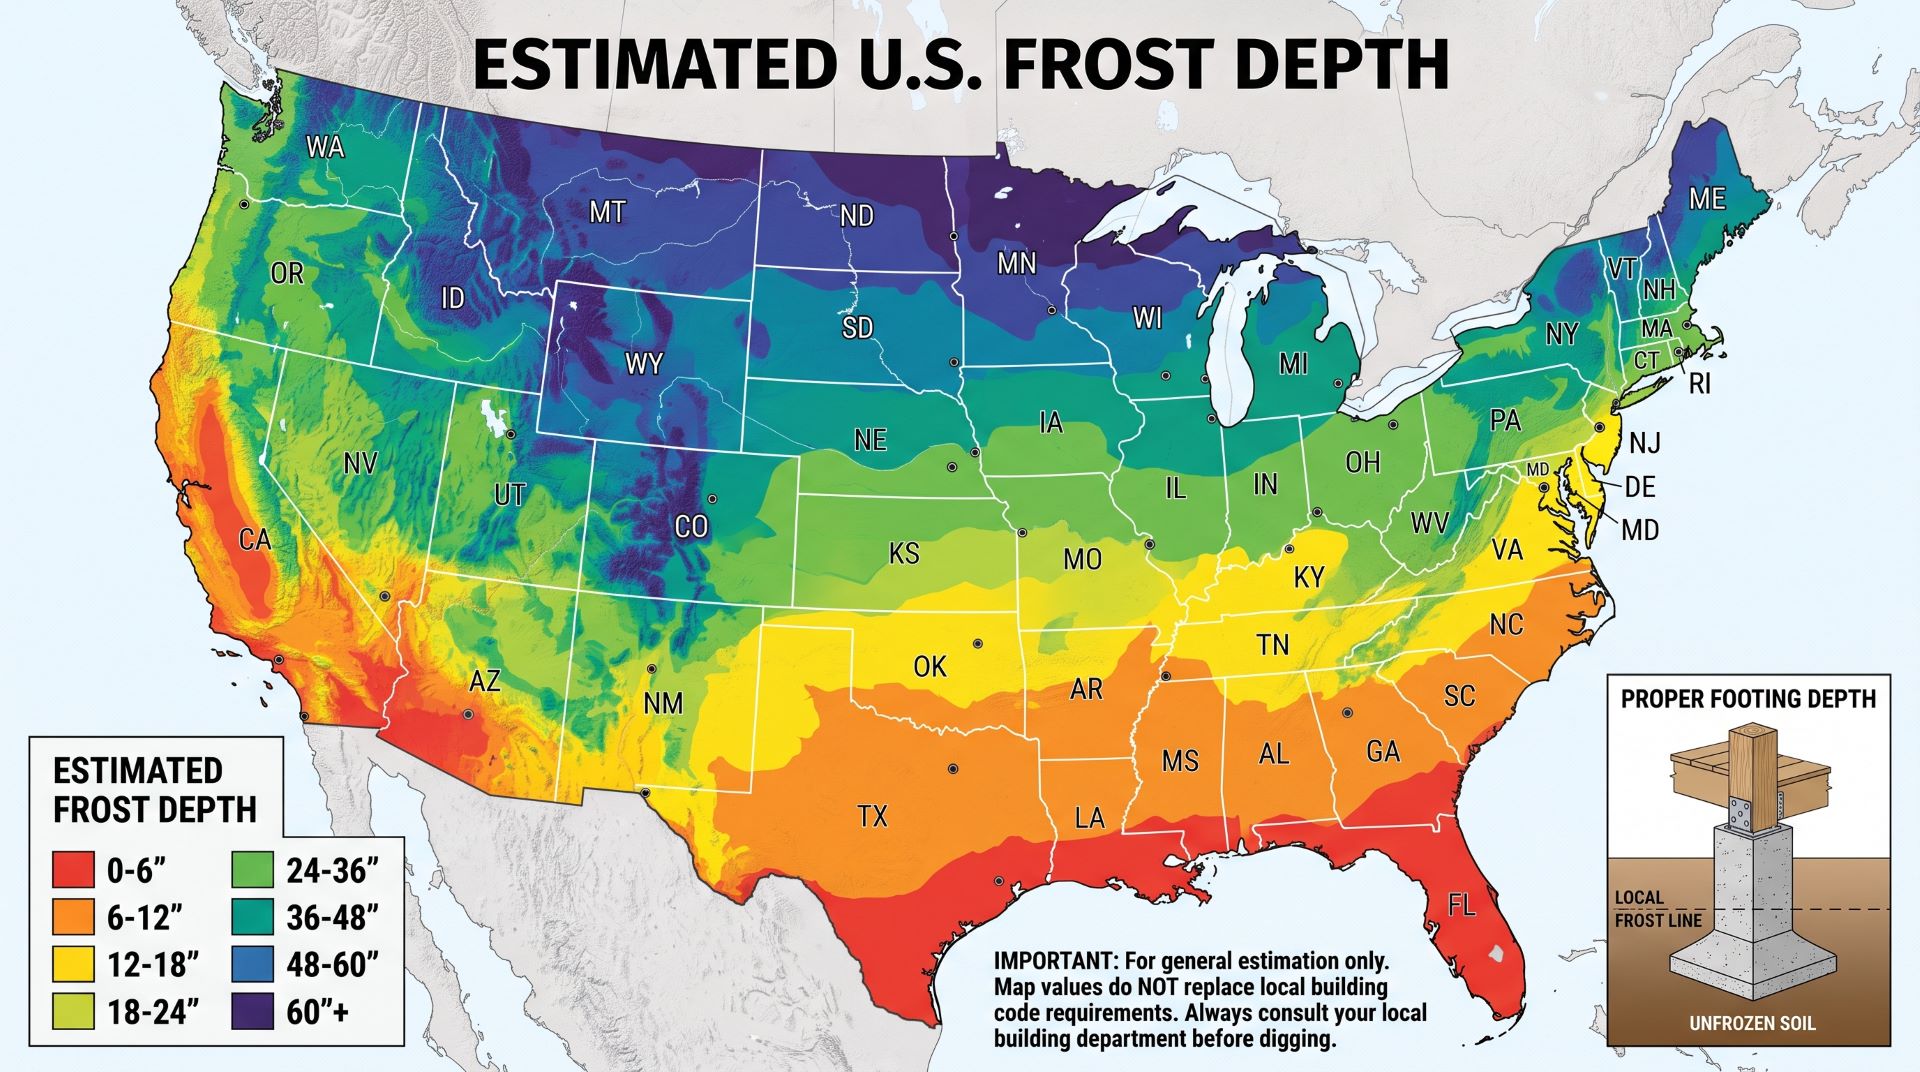
A frost line map or frost depth map is useful for early planning. It should not determine the final hole depth.
Frost requirements can change between nearby municipalities.
For example, some Chicago-area jurisdictions require footing bottoms about 42 inches below grade. Local amendments can also remove exceptions allowed by the model IRC. That does not mean every municipality in Illinois follows the exact same requirement.
Use a frost depth map to understand the general range, then verify the actual requirement with the local building department.
Footing Size Matters as Much as Footing Depth
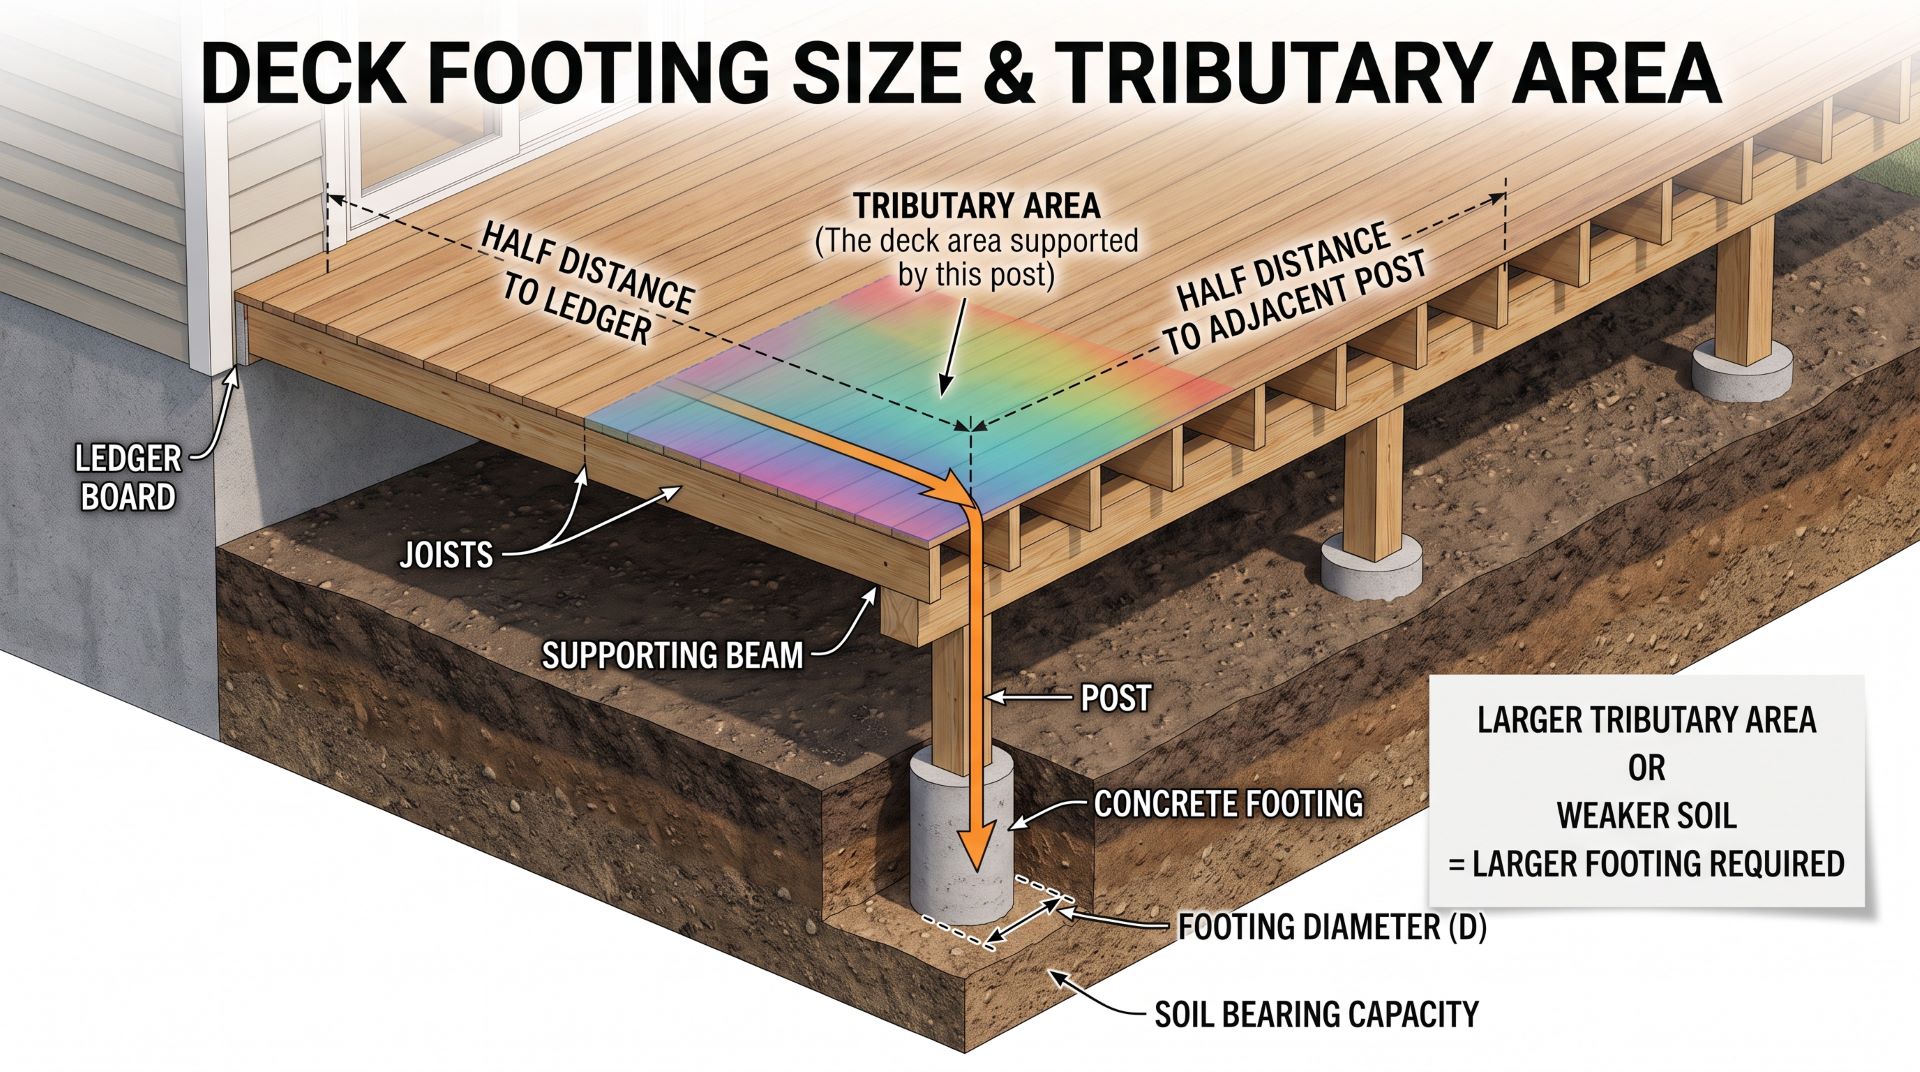
A deep hole does not automatically make a safe foundation.
The bottom of the footing also needs enough surface area to transfer the deck load into the soil.
Under prescriptive deck guidance, footing size changes based on two major factors:
Tributary area: the portion of the deck supported by that footing.
Soil-bearing capacity: how much load the soil can safely support.
The American Wood Council’s DCA 6 footing tables show this relationship clearly. As tributary area increases or soil capacity decreases, the required footing becomes larger.
For example, a footing supporting a small section of a low deck may carry far less weight than a footing under a large beam supporting a wide deck.
Heavy or unusual loads can change the calculation again. These may include roofs, screened rooms, hot tubs, outdoor kitchens, or multi-level construction.
This is why choosing every footing by the diameter of the post is a mistake.
Types of Deck Footings and Foundation Systems
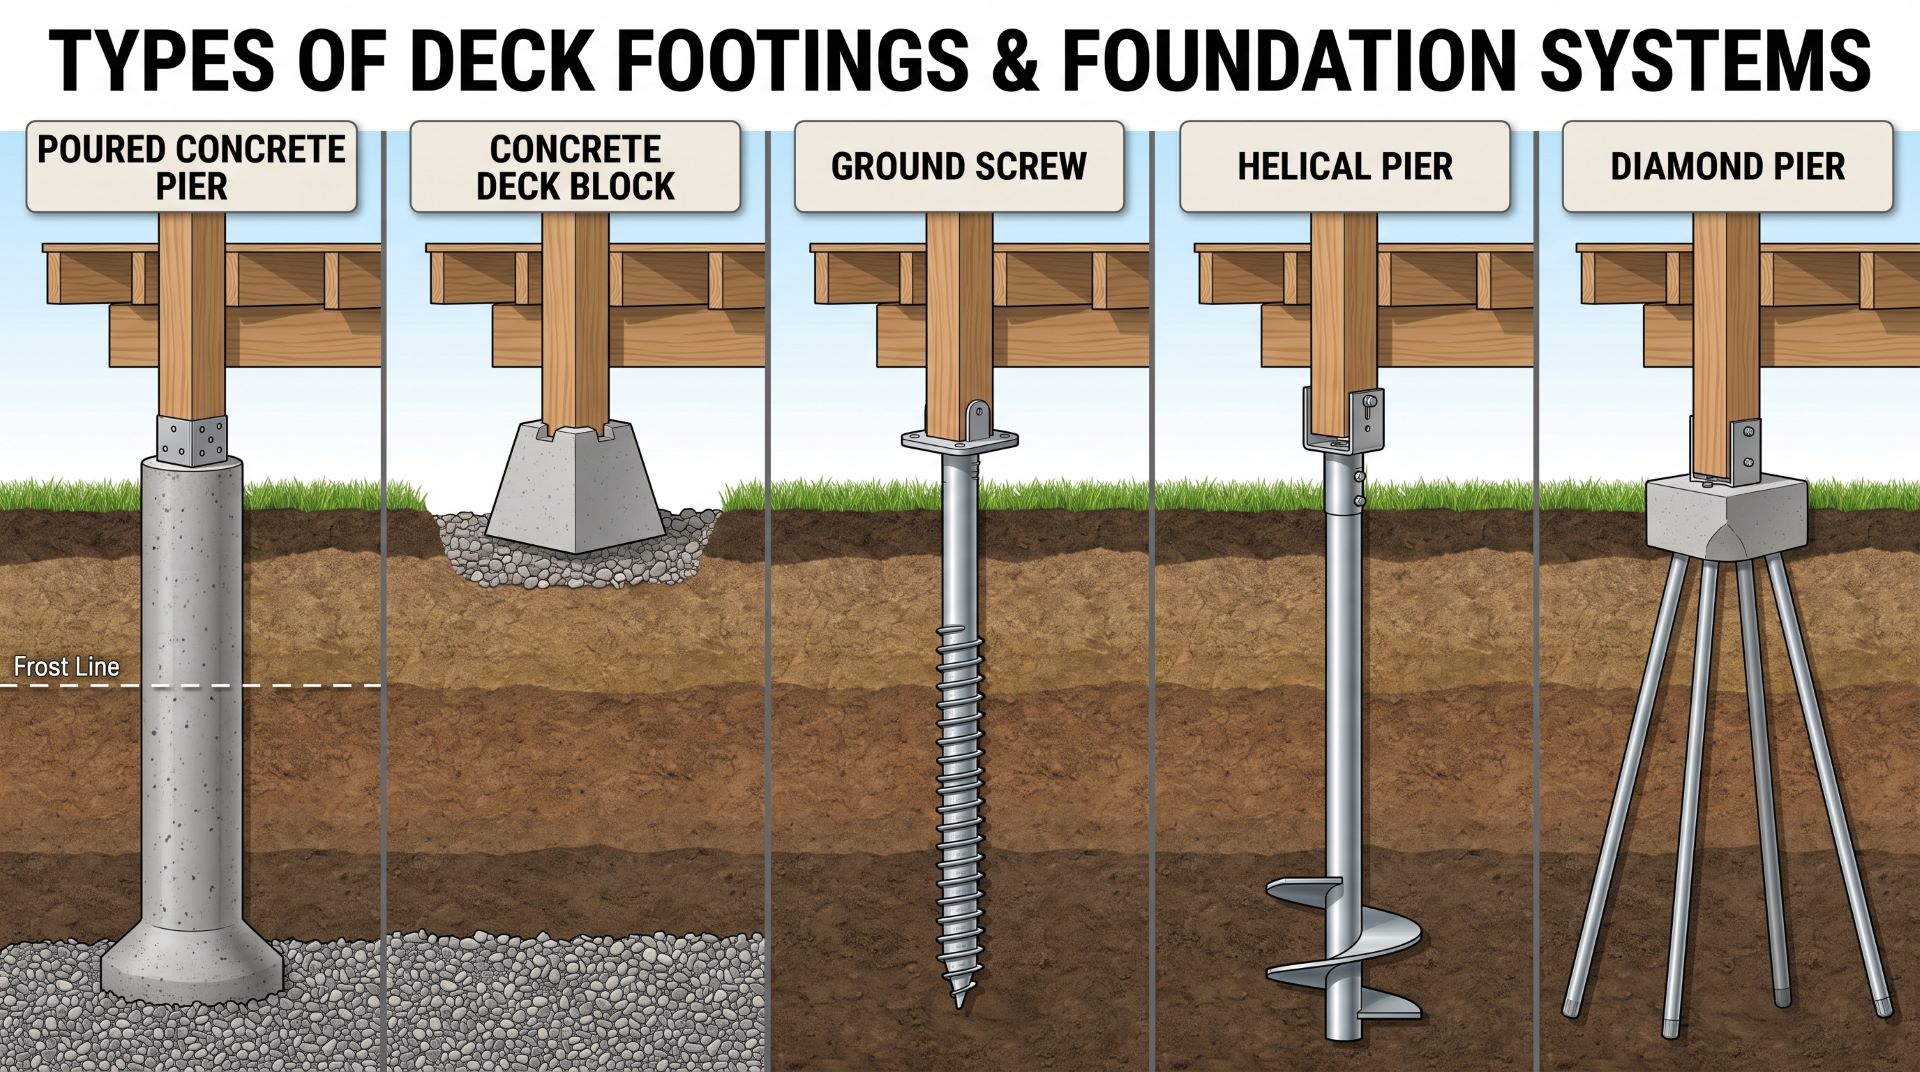
The most useful residential deck foundation options fall into five main groups.
Some are traditional. Others replace concrete with steel or engineered precast systems.
The best choice depends on the structure, soil, climate, access, installation method, and local approval.
1. Poured Concrete Footings and Concrete Piers
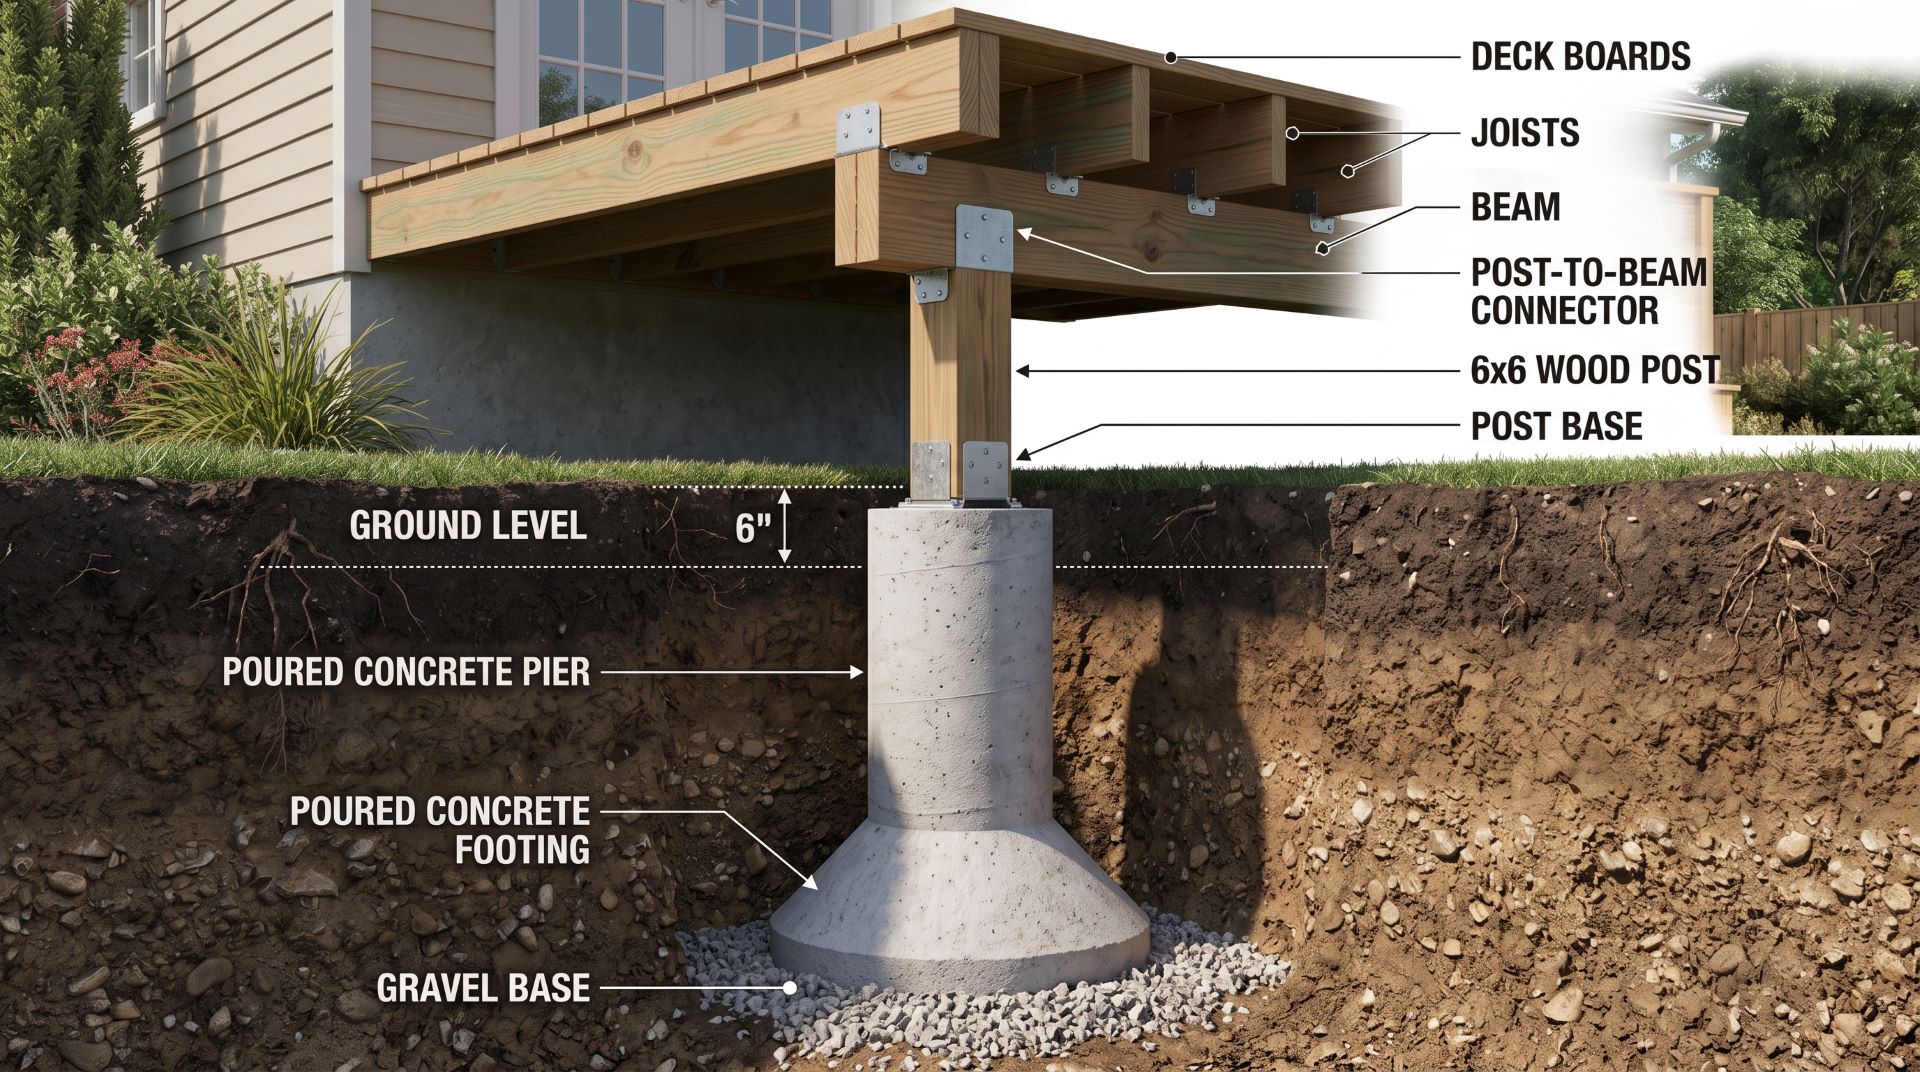
Poured concrete is still one of the most common deck foundation methods.
The builder excavates to the required depth and creates a concrete base sized for the load and soil. A cylindrical pier may continue upward from that base.
Builders often use cardboard tube forms to shape the upper concrete pier. A wider base may be poured below the tube when the required bearing area is greater than the pier diameter.
This gives you several common concrete configurations:
Straight concrete pier: A cylindrical concrete support sized to provide the required bearing area.
Footing with narrower pier: A wider concrete base carries the load while a smaller pier rises toward grade.
Bell-shaped footing: The bottom widens to create more bearing area without making the entire pier the same diameter.
Concrete works well for many attached and freestanding decks because the method is familiar and widely accepted.
Advantages
- Commonly recognized by building departments
- Can be sized for many deck loads
- Works with standard post bases
- Can extend below deep frost lines
- Materials are widely available
Considerations
Concrete requires excavation, forming, mixing or delivery, placement, and curing. Many jurisdictions also inspect the holes before the concrete is poured.
Poor soil, groundwater, deep frost depth, or limited equipment access can make concrete installation more difficult.
2. Precast Concrete Deck Blocks
Deck blocks are precast concrete supports made for beams, joists, or posts.
Unlike deep concrete footings, most concrete deck blocks sit at or near grade.
They can work well for certain small, low, freestanding decks where code permits their use. They should not be treated as a universal replacement for frost-protected foundations.
Current IRC provisions contain an exception for certain small freestanding decks. Qualifying decks can use joists supported directly on precast concrete pier blocks when the deck stays within specific size and height limits. Local jurisdictions can modify or remove those exceptions.
That makes deck blocks most suitable for simple ground-level structures, not tall or heavily loaded decks.
Advantages
- Fast installation
- No concrete mixing
- Little excavation
- Easy for appropriate DIY projects
- Low material complexity
Considerations
Deck blocks sit within the active soil zone. Seasonal movement can affect them.
Before using a concrete deck block, check the deck size, height, beam layout, attachment to the house, frost requirements, and local code.
3. Ground Screws
Ground screws are steel foundation supports that rotate directly into the soil.
Most use a tapered or tubular steel shaft with a threaded or helical section. A bracket or flange at the top connects the screw to the framing.
Ground screws require very little excavation. They also eliminate concrete curing time.
This makes them useful for deck sites where digging is difficult, access is limited, or the builder wants to reduce soil disturbance.
One important point is often missed in deck articles: not every ground screw is a structural deck footing.
Ground screws range from light-duty products for fences and small outdoor structures to evaluated structural systems. For example, American Ground Screw publishes ICC-ES ESR-4226 for specific structural ground screw systems.
Always verify the exact product, installation requirements, load rating, and code documentation.
Advantages
- Very little excavation
- No concrete curing
- Small installation footprint
- Fast installation
- Useful on some sloped or restricted sites
Considerations
Capacity depends on the product, soil, installation depth, and structural load.
A small retail ground screw should never be assumed to have the same capacity as an engineered foundation screw.
Ground Screws vs. Helical Piers
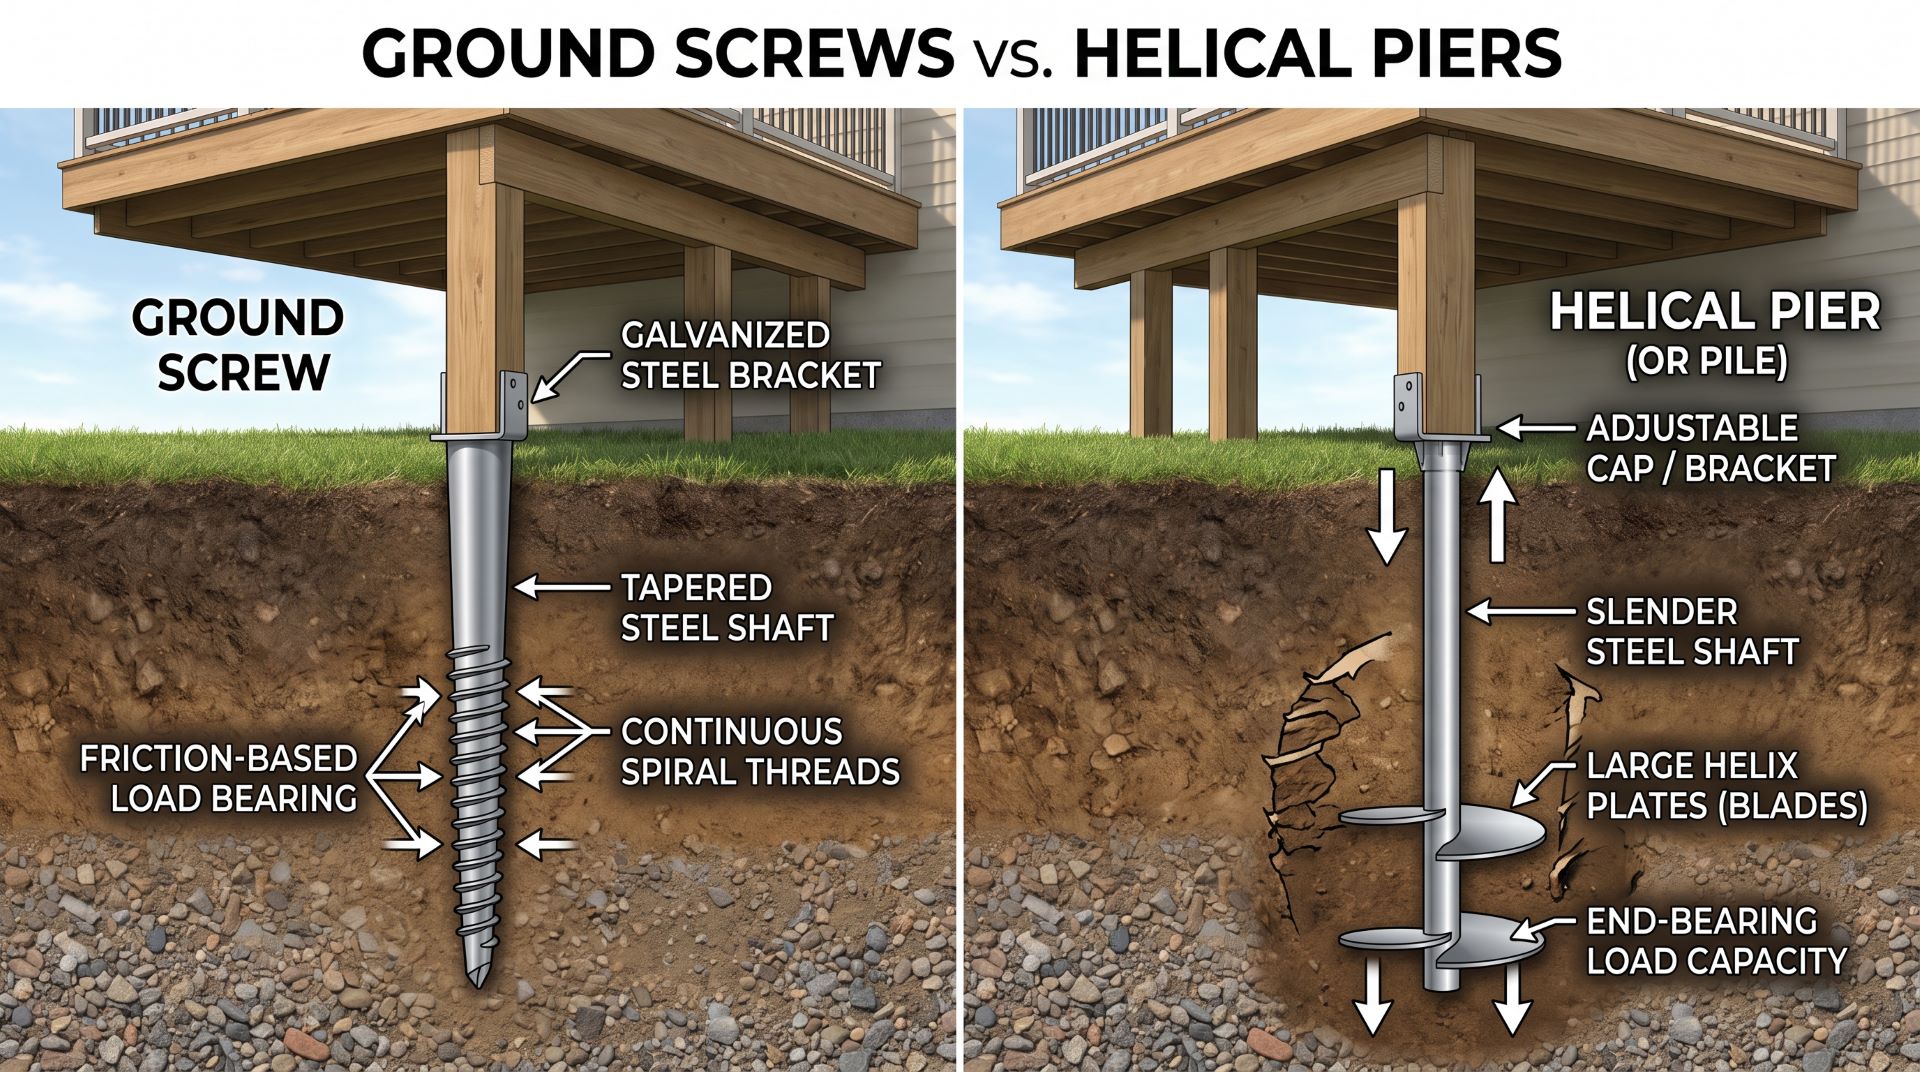
The terms sometimes overlap, but they should not automatically be treated as identical.
Ground screws often use a tapered or tubular shaft with a continuous or near-continuous thread. Helical piers usually use a central shaft fitted with one or more distinct helical bearing plates.
Both systems install by rotation.
The practical difference comes down to the specific product, engineering, installation depth, soil, and required capacity. Some structural ground screw systems can support decks, while larger helical pile systems are commonly designed for deeper or more demanding foundations.
For SEO and for the reader, it makes sense to discuss them separately.
4. Helical Piers or Helical Piles
Helical piers, also called helical piles or screw piles, are steel foundation members with one or more helical plates attached to a central shaft.
Installation equipment rotates the pile into the ground. Extensions can be added when the system must reach deeper supporting soil.
Helical foundations can resist compression and uplift when properly designed. They are used for decks, additions, buildings, foundation repairs, and other structural applications.
They can be especially useful where concrete excavation would be difficult.
Installation torque may also form part of the capacity verification for engineered helical systems.
Advantages
- Minimal excavation
- No concrete curing time
- Can reach deeper bearing soils
- Can work well on difficult sites
- Structural capacity can be engineered and documented
- Installation is fast once equipment is on site
Considerations
Helical piers require specialized equipment and trained installers.
The correct shaft, helix size, depth, corrosion protection, and capacity depend on the structure and soil. Do not select a pier only because another nearby deck used the same model.
5. Diamond Pier Foundations
Diamond Pier is an engineered precast foundation system.
It uses a precast concrete head with steel bearing pins driven diagonally into the soil. The system creates a foundation without excavating and pouring a traditional concrete pier.
It should not be confused with a standard concrete deck block.
Diamond Pier provides ICC-ES evaluation documentation for specified systems and applications. The manufacturer also publishes frost-depth ratings and installation requirements for code officials and builders.
The system is popular with some deck builders because framing can begin without waiting for concrete to cure.
Advantages
- Little excavation
- No poured concrete
- Fast installation
- Minimal disturbance around the footing
- Published structural and code documentation
- Useful in many frost-zone applications when approved
Considerations
Model selection matters. Pin length, load requirements, frost conditions, and installation procedures must match the project.
The building official still determines whether the proposed use satisfies the local code.
Deck Foundation Types Compared
| Foundation Type | Excavation | Concrete Required | Typical Use | Main Limitation |
|---|---|---|---|---|
| Poured Concrete Footing | High | Yes | Most residential decks | Digging, concrete work, curing |
| Deck Blocks | Very low | Precast only | Small, low freestanding decks where allowed | Limited applications and frost movement |
| Ground Screws | Very low | No | Decks and lighter structures using approved systems | Product ratings vary widely |
| Helical Piers | Low | No | Permanent decks, poor soil, deeper foundations | Specialized equipment and design |
| Diamond Pier | Very low | Precast head | Residential decks using approved models | Must match rated application and local approval |
There is no single winner.
For many conventional decks, concrete remains a practical choice. For restricted-access sites or faster installation, steel and engineered precast systems may offer clear benefits.
The foundation still has to match the load and soil.
How Soil Changes the Deck Foundation
Soil plays a large part in footing design.
Dense gravel can support loads differently from clay, loose fill, or soft soil. Building codes assign different allowable bearing values to different soil classes.
A footing also needs to bear on undisturbed natural soil or properly engineered fill, not loose soil left at the bottom of an oversized hole. The 2024 IRC foundation provisions specifically address support on undisturbed soil or engineered fill.
Watch for warning signs such as:
- recently filled areas
- very soft soil
- standing water
- steep slopes
- retaining walls
- previous excavation
- expansive or questionable soil
Projects with poor or uncertain soil may need a larger footing, a deeper foundation, a different foundation system, or engineering.
How Many Footings Does a Deck Need?
There is no standard number based only on deck square footage.
The number of supports depends on the structural layout.
Beam span, joist span, beam location, post spacing, deck width, and footing capacity all affect the answer.
Using fewer posts does not remove load. It increases the amount of load each remaining support must carry.
For example, if a beam carries a wide section of deck and spans farther between posts, each footing may support a larger tributary area. The footing may need to become larger.
Start with the framing plan. Then size the foundation.
Do not lay out random footing locations first and design the beams around them later.
Common Deck Footing Mistakes
Several foundation mistakes appear again and again.
Using a Frost Depth Map as the Final Answer
A national map gives a general estimate.
Your municipality sets the requirement that matters for permits and inspections.
Assuming Deeper Means Stronger
Depth and bearing area solve different problems.
Depth can help address frost and reach suitable soil. Footing diameter or base area determines how the load spreads into that soil.
A deep but undersized footing can still be wrong.
Pouring Onto Loose Soil
Footings should bear on suitable soil. Loose material at the bottom of the hole can settle after the deck is built.
Keep the base clean and follow the approved footing detail.
Using Deck Blocks for the Wrong Deck
A concrete block that works under a small ground-level platform does not automatically work under an attached or elevated deck.
Check the code exception before using blocks.
Treating Every Ground Screw as Structural
Ground screws have very different ratings.
Use a product with documentation that matches the deck loads and intended application.
Forgetting the Footing Inspection
Many jurisdictions want to see the excavation before concrete goes into the hole.
Schedule inspections before covering work that the inspector needs to verify.
When You May Need an Engineered Foundation
Prescriptive deck tables cover many standard residential decks.
Some projects need more analysis.
Engineering may be needed for decks with unusual loads, large roofs, hot tubs, tall posts, poor soil, steep slopes, retaining walls, unusual cantilevers, or foundation products outside the local prescriptive rules.
The same applies when you want to add a major load to an existing deck.
Do not assume old footings can carry a new roof, spa, or enclosed room simply because the deck has performed well so far.
Start With the Foundation Before Choosing the Framing
A dependable deck starts in the soil.
The right foundation must support the structural load, work with the site’s soil, handle local frost conditions, and meet the requirements of the building department.
For many projects, that means traditional concrete deck footings. Other decks may benefit from approved ground screws, helical piers, Diamond Pier foundations, or precast blocks for qualifying low-level structures.
Decide on the foundation before construction begins. Changing it later can affect post spacing, beams, framing, permits, and the material list.
Premium Decking Supply can help you plan the materials above the foundation, including decking, railing, framing hardware, fasteners, lighting, and other outdoor-living products.
Contact us for help planning your deck materials, or shop our outdoor living products online.
Deck Footing FAQ
Deck footing depth depends on local code, frost conditions, deck design, and foundation type. The IRC establishes a minimum depth below undisturbed soil, while attached decks in frost areas generally require approved frost protection. Always verify the local requirement before digging.
Attached decks in frost-prone areas commonly require foundations protected from frost. Extending below the local frost depth is one method. Other approved foundation systems may also meet the requirement. Freestanding deck exceptions can differ, and local amendments may be stricter.
You can use deck blocks for some small, low, freestanding decks where local code allows them. Do not use precast blocks as an automatic substitute for a frost-protected foundation on an attached or elevated deck.
Structural ground screws can work well for decks when the selected system has enough load capacity and meets local approval requirements. Check the manufacturer’s structural documentation. Light-duty ground anchors should not be assumed suitable for deck construction.
Neither system is best for every deck. Concrete is familiar, widely available, and works well for many standard projects. Helical piers can reduce excavation and curing time and may perform well on difficult sites. Soil, loads, access, cost, and local approval should drive the decision.